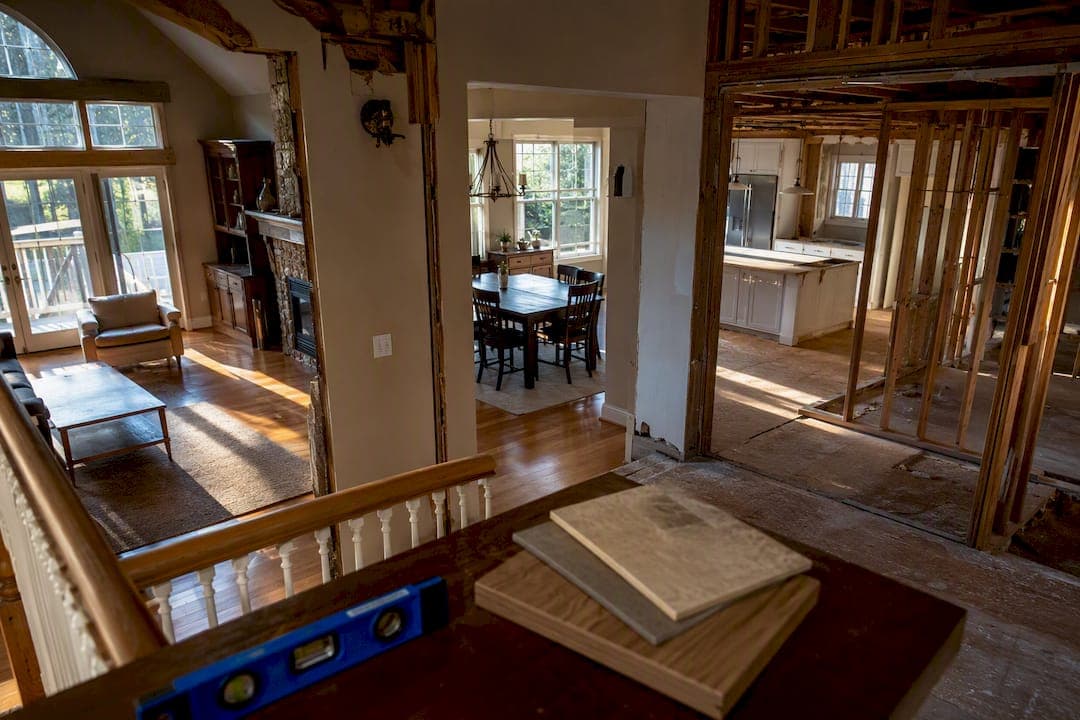
A whole-house remodel typically runs $60,760 to $285,930 in 2026, with a national median near $124,538. Where you land depends on two things: how deep the scope goes (cosmetic refresh versus full gut) and where you live, since metro labor and material costs swing widely.
TL;DR:
- A full-house remodel in 2026 can cost from $60,760 to over $285,930, heavily influenced by scope depth and local market costs.
- Budgeting per square foot helps predict costs: $15–$60 for cosmetic updates, $50–$125 for mid-range, and $100–$200+ for full gut renovations.
- Kitchens and primary bathrooms account for 40 to 60% of total remodeling expenses, with major system upgrades also significantly increasing costs.
- Regional factors like labor wages can raise prices beyond national averages, especially in high-cost coastal cities, so local estimates are crucial.
- A detailed, site-specific estimate is essential, and a design-build contractor can better control costs and reduce schedule risks.
Table of Contents
- How Much Does a Whole House Remodel Cost?
- What Does Each Remodel Scope Actually Include?
- Which Rooms and Systems Drive the Budget?
- How Does Location Change Your Remodel Budget?
- How Do You Build a Realistic Remodel Budget?
- How Long Does a Whole House Remodel Take?
- How Do Design-Build Contractors Reduce Cost Risk?
- Should You Remodel or Move?
- Ready for a Real Number? Request Your Free Estimate
- Sources
How Much Does a Whole House Remodel Cost?
That $60,760 to $285,930 range isn't a random spread. It reflects everything from a paint-and-flooring refresh to a full structural gut with new mechanical systems, and the median sits around $124,538, which is closer to a mid-range remodel than a cosmetic one. If your project involves moving walls, replacing plumbing and electrical, or reconfiguring the floor plan, budget toward the upper half of that range, not the middle.
The most reliable way to size a project before you have a contractor's number is per-square-foot pricing. It converts a vague budget worry into a concrete figure tied to your home's actual size.
- Cosmetic refresh: $15 to $60 per square foot — paint, flooring, fixtures, cabinet refacing, no structural or major system work
- Mid-range remodel: $50 to $125 per square foot — updated kitchens and baths, some layout changes, newer finishes throughout
- Full gut or high-end: $100 to $200+ per square foot — structural changes, all-new systems, custom finishes
Multiply your home's square footage by the low and high end of the scope you're considering, and you get a working range fast. A 2,200 sq ft home eyeing a mid-range remodel lands between $110,000 and $275,000 before adjusting for your metro area. That's a wide band, but it's the honest one until a contractor walks the property.
| Scope | Cost per Sq Ft | Example: 2,000 Sq Ft Home |
|---|---|---|
| Cosmetic refresh | $15–$60 | $30,000–$120,000 |
| Mid-range remodel | $50–$125 | $100,000–$250,000 |
| Full gut / high-end | $100–$200+ | $200,000–$400,000+ |
Notice the overlap between mid-range and full gut at the high end. Finish quality and system complexity, not just square footage, decide which side of that line you fall on. A mid-range remodel with premium cabinetry and stone counters can cost as much as a modest full gut with builder-grade finishes. Scope defines the floor of your budget. Choices define the ceiling.
What Does Each Remodel Scope Actually Include?
Homeowners often use "renovation" and "remodel" interchangeably, but the distinction matters for budgeting. A renovation typically means cosmetic updates: new surfaces, fixtures, and finishes on an existing layout. A remodel changes the structure, the systems, or the floor plan itself. If your project involves moving a wall or replacing old wiring, you're pricing a remodel even if you've been calling it a renovation, and underestimating that difference is one of the most common ways homeowners blow through their budget.
Here's what each scope realistically covers:
- Cosmetic refresh — paint, flooring, light fixtures, cabinet hardware or refacing, updated countertops, and cosmetic bathroom swaps. No permits for structural work, no system replacements.
- Mid-range remodel — new kitchen cabinetry and appliances, primary bathroom overhaul, some HVAC or electrical updates, and possibly one or two structural tweaks like removing a non-load-bearing wall.
- Full gut / high-end — stripped-to-the-studs demolition, all-new plumbing and electrical, HVAC replacement, roof work if needed, structural modifications, and custom finishes throughout.
Applying those tiers to common home sizes gives you a planning table you can hold onto through early conversations with contractors:
- 1,000 sq ft: cosmetic $15,000–$60,000; mid-range $50,000–$125,000; full gut $100,000–$200,000+
- 1,500 sq ft: cosmetic $22,500–$90,000; mid-range $75,000–$187,500; full gut $150,000–$300,000+
- 2,000 sq ft: cosmetic $30,000–$120,000; mid-range $100,000–$250,000; full gut $200,000–$400,000, which lines up closely with Block Renovation's benchmark for a mid-sized home
- 2,500 sq ft: cosmetic $37,500–$150,000; mid-range $125,000–$312,500; full gut $250,000–$500,000+
- 3,000 sq ft: cosmetic $45,000–$180,000; mid-range $150,000–$375,000; full gut $300,000–$600,000+
If your home was built before 1978, sits on a slab with outdated plumbing, or carries any historic designation, treat the high end of these ranges as your starting point rather than your ceiling. Older construction almost always hides conditions that push a project upward once demolition starts.
Which Rooms and Systems Drive the Budget?
Two rooms dominate whole-house remodel budgets more than any other line item. Kitchens and primary bathrooms together commonly account for 40 to 60% of total project cost, and a mid-range kitchen alone often runs $50,000 to $90,000 once you count cabinetry, countertops, appliances, and labor.
Statistic Callout: Kitchens and primary bathrooms typically consume 40 to 60% of a whole-house remodel budget. If you're planning $200,000 total, expect $80,000 to $120,000 of it tied up in those two rooms alone.
Beyond the showpiece rooms, whole-house systems quietly absorb a large share of spending because they're invisible once the walls close back up:
- HVAC replacement: $6,000–$15,000 for a standard system, more for zoned or high-efficiency units
- Rewiring a whole house: $8,000–$20,000 depending on square footage and panel upgrades
- Replumbing: $6,000–$15,000, higher for slab homes or extensive pipe rerouting
- Roof replacement: $8,000–$25,000+ depending on material and roof size
- New windows (whole house): $10,000–$30,000+ depending on impact-rated glass and window count
- Flooring throughout: $6,000–$20,000+ depending on material choice
The costs that catch homeowners off guard aren't the ones on this list. They're the ones discovered once demolition starts. Asbestos abatement in older insulation or flooring, mold remediation behind drywall, structural repairs to rotted framing, and the dumpster fees for hauling it all away can add tens of thousands of dollars to a project that looked fully priced on paper. Permits alone commonly add $2,000 to $15,000 depending on your jurisdiction and scope. Price these risks into your plan before you sign a contract, not after your contractor opens the first wall — a key step in preparing accurate renovation budgets and accounting for unforeseen expenses.
How Does Location Change Your Remodel Budget?
National ranges are a starting point, not a local quote. Metro-level multipliers can shift the same project by tens of thousands of dollars depending on where you live. A full gut that lands near the low end of the national range in a lower-cost metro can push toward the top of that range, or beyond it, in a high-cost coastal city where labor rates and permit fees run higher across the board.
Labor is the biggest reason for that swing. It typically makes up 35 to 60% of a renovation budget depending on scope and region, so a market with tight skilled-trade availability drives costs up faster than material choices ever will. Material prices matter too.
A few practical levers help you localize a national estimate:
- Pull metro-specific cost tables rather than relying on national averages alone
- Ask contractors directly what their current lumber and cabinetry lead times and prices look like
- Check regional labor data through sources like the Bureau of Labor Statistics for construction wage trends in your area
- Compare at least two to three local bids to see how much local variation actually exists before locking a budget
Pro Tip: Don't just check your metro's average cost. Check the trend. A metro with rapidly rising construction wages will likely cost more a year from now than it does today, which matters if your remodel timeline stretches past a single budgeting cycle.
How Do You Build a Realistic Remodel Budget?
Most budget overruns don't come from bad math. They come from missing line items that never made it into the spreadsheet in the first place. Before you commit to a number, run through this checklist:
- Demolition and disposal — tearing out existing structures and hauling away debris
- Design and engineering — architectural drawings, structural engineering if walls are moving
- Permits and inspections — municipal fees plus the cost of scheduling and passing inspections
- Mechanical systems — HVAC, electrical, plumbing labor and materials
- Finishes and fixtures — flooring, cabinetry, countertops, lighting, hardware
- Hazardous material handling — asbestos or lead abatement if your home predates 1978
- Contingency — your buffer for the unknowns that show up mid-project
Statistic Callout: Financial planners and remodel guides consistently recommend a 10 to 20% contingency on top of your base budget. Lean toward 20% for older homes, gut renovations, or any project where the walls haven't been opened yet.
Financing changes your real total cost, and it's worth running the math before you fall in love with a finish package you can't actually afford. A $200,000 remodel financed at 7.5% over 15 years can add roughly $55,000 in interest over the life of the loan, according to CostPrism's 2026 breakdown. That's not a rounding error. It's a fifth kitchen's worth of money. Home equity loans, cash-out refinances, and renovation-specific loans all carry different rate and fee structures, so compare the total cost of borrowing, not just the monthly payment, before you choose one.
How Long Does a Whole House Remodel Take?
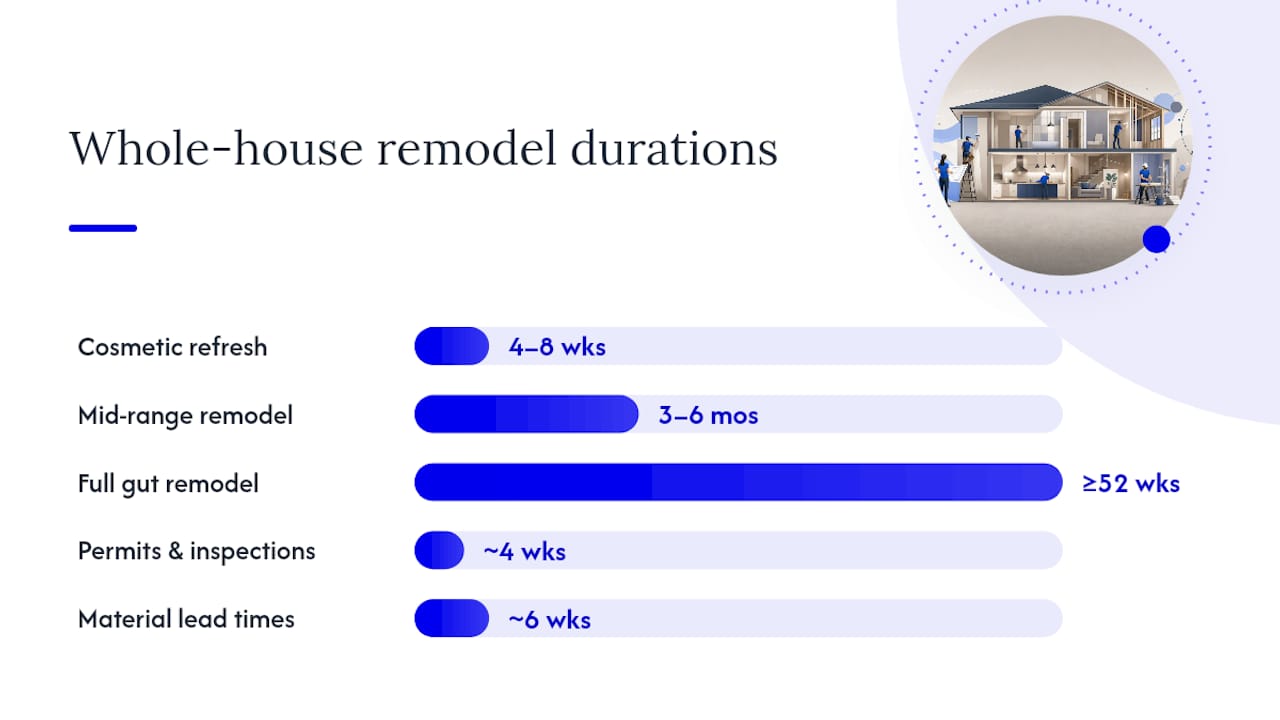
Timeline expectations vary as much as cost does. A cosmetic refresh might wrap in four to eight weeks. A mid-range remodel typically runs three to six months. A full gut, especially one involving structural work or permit-heavy jurisdictions, can stretch to a year or more, particularly on larger structural projects where inspections and material lead times stack up.
Phasing is the tool most homeowners underuse. Doing the project in stages, kitchen first, then bathrooms, then remaining living space, lets you stay in the home longer and spreads cash flow over a longer window. Full-vacate projects move faster but require covering rent or temporary housing on top of the remodel itself.
Before demolition starts, a short checklist saves real headaches:
- Confirm permit timelines with your municipality, since delays here are the most common schedule killer
- Decide whether you're living through the project or relocating temporarily, and price that cost into your budget
- Set aside storage for furniture and belongings during heavy construction phases
- Establish a communication plan with your contractor for weekly updates, not just milestone check-ins
How Do Design-Build Contractors Reduce Cost Risk?
Hiring separate contractors for design, demolition, mechanicals, and finish work multiplies the number of handoffs where budgets and schedules can slip. Every subcontractor swap is a chance for miscommunication, and every miscommunication tends to show up as a change order. A single accountable contractor managing the whole process, known as design-build project management, consolidates scheduling, keeps change orders centralized, and backs the finished work with one warranty instead of a patchwork of guarantees from different trades.
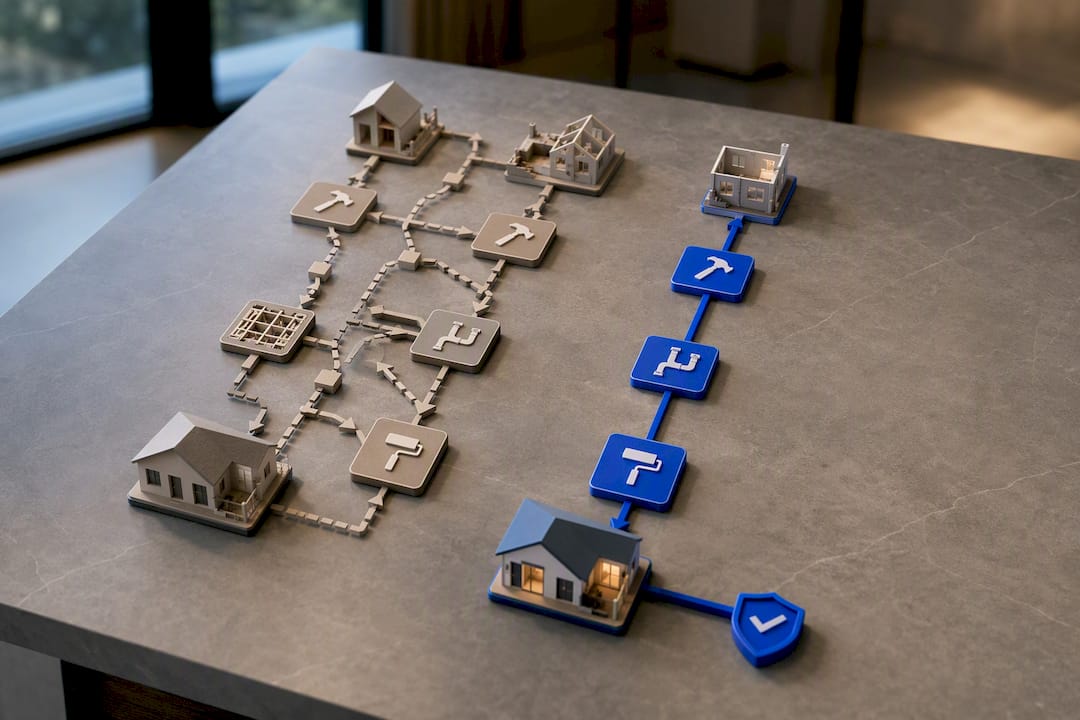
Some contractors operate with a single point of contact who manages custom home builds, full renovations, and remodels from initial design through final inspection. That structure is worth understanding even if you hire elsewhere, because it changes what questions matter most at the estimate stage.
When you meet with any contractor, ask directly:
- Are you licensed and insured in this state, and can you provide documentation?
- What's your change-order policy, and how are unexpected costs communicated?
- Do you offer any timeline or workmanship guarantee?
- Who is my single point of contact throughout the project?
Should You Remodel or Move?
Here's where the math gets personal. A full gut on a home you love in a location you can't replace is often the better financial move over time, even at $300,000 or more, because buying comparable new construction in a similar location frequently costs more once you factor in closing costs, higher mortgage rates on a new loan, and the simple fact that you're starting over on equity you already built.
Below that line, especially for a mid-range remodel addressing outdated kitchens or bathrooms, staying put and upgrading almost always wins. Emotional attachment to a neighborhood or school district isn't a line item, but it's real, and it's a legitimate factor in a decision this expensive.
Cosmetic refreshes rarely require this kind of soul-searching. It's the full gut decision, the one that costs as much as a down payment on a second home, where the calculation actually matters. My advice either way: get a scoped estimate before you decide anything. A real number from a real walkthrough beats every online calculator.
— Alston
Ready for a Real Number? Request Your Free Estimate
Every range in this guide is a planning tool. It's not a substitute for someone walking your home, looking at your wiring, your roof, and your layout, and telling you what your specific project actually costs.

A free, no-obligation estimate often starts with a site visit, moves into a scoped discussion of your goals and budget ceiling, and ends with a ballpark figure you can actually plan around, not a per-square-foot guess pulled from a national table. When one team manages design through final inspection, clients can benefit from having a single point of contact and a workmanship guarantee instead of juggling separate warranties from separate trades. If you're ready to turn a planning range into an actual number, request your free estimate and get a project plan built around your home, not an average.