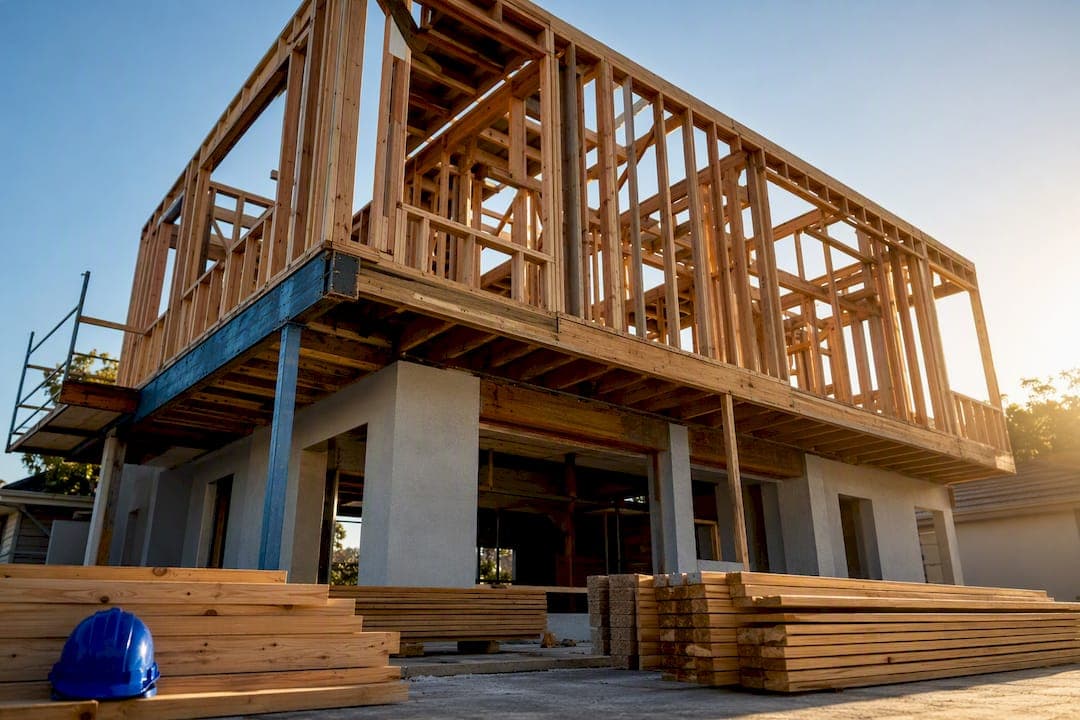
A second story addition typically runs between $80,000 and $600,000 total, with most homeowners landing in the $150,000 to $250,000 range and a national average near $175,000. Budget $150 to $300 per square foot for a mid-range build. The single biggest lever on that final number is scope: how much structural reinforcement your existing foundation and framing need before a second floor can safely go on top.
TL;DR:
- Reinforcing the foundation can significantly increase costs if structural engineers find your current setup cannot support the second story.
- Partial additions and garage suite conversions often cost less per square foot because they require less roof removal and foundation reinforcement.
- Structural, mechanical, and finish costs should be itemized separately in bids to avoid hidden expenses and better facilitate negotiations.
- Site access challenges, such as limited staging space or narrow lots, can add substantial labor and equipment costs to your project.
- Regional labor rates, permitting delays, and code requirements can cause actual costs to vary widely from national averages, making local bids essential.
Table of Contents
- How much does a second story addition cost?
- Full second story vs. partial addition vs. bump-out: which fits your budget?
- What actually drives your second story addition cost?
- How do you get an accurate second story addition estimate?
- How long does a second story addition take, and how does timing affect cost?
- Why a design-build approach reduces cost surprises
- Does going energy-efficient add to your second story cost?
- How much do access and logistics constraints raise your budget?
- Why does location change your second story addition price so much?
- What financing options work for a second story addition?
- How much should you set aside for unexpected costs?
- Which roofing choice affects your rebuild cost the most?
- What the numbers actually tell you about budgeting this project
- Get a Real Number for Your Second Story Addition
- Sources
How much does a second story addition cost?
That $150,000 to $250,000 mid-range figure isn't arbitrary. It reflects what happens when a contractor removes your existing roof, builds a new structural shell, and finishes the interior with mid-grade materials. What moves a project from the low end to the high end almost always comes down to three things: the condition of your existing foundation, the complexity of your roofline, and how far you push the finishes.
At the low end, budget-tier work runs $100 to $140 per square foot. That buys standard framing, builder-grade fixtures, and a straightforward roof design. Mid-range work, where most projects actually land, costs $150 to $300 per square foot and includes better insulation, standard HVAC extension, and finishes a step above builder-basic. High-end second stories, especially ones with primary suites, vaulted ceilings, or custom rooflines, push past $300 and can exceed $500 per square foot once you add premium materials and complex structural work.
Here's how those per-square-foot tiers translate into real project totals for common addition sizes:
| Added Square Footage | Budget Tier ($100–$140/sq ft) | Mid-Range Tier ($150–$300/sq ft) | High-End Tier ($300–$500+/sq ft) |
|---|---|---|---|
| 600 sq ft | $60,000 | $90,000 | $180,000 to $300,000 |
| 900 sq ft | $90,000 | $135,000–$270,000 | $270,000 |
| 900 sq ft | $135,000 to $270,000 | $150,000 to $300,000 | $250,000 to $600,000 |
| 900 sq ft | $150,000 to $250,000 | $225,000 to $300,000 | $400,000 to $600,000 |
Those numbers cover construction only. They don't include the soft costs, structural engineering, and permit fees layered on top, which the next sections break down in detail. A 900 square foot second story at mid-range pricing, for instance, sits right in that commonly cited $80,000 to $600,000 national range, and $135,000 to $270,000 for construction alone tracks closely with what most homeowners actually report spending once the project wraps.
One thing worth flagging early: the low end of any tier assumes your existing foundation and framing can handle the added load with minimal reinforcement. If an engineer determines otherwise, that budget tier stops applying regardless of how modest your finish choices are.
Full second story vs. partial addition vs. bump-out: which fits your budget?
Not every "second story addition" means tearing off your entire roof. The scope you choose changes both the price tag and how disruptive the project feels while you're living through it.
- Full second story addition: Building a complete second floor over your entire home's footprint. Expect $150 to $300+ per square foot and a total that scales directly with your home's size, this is the most expensive path because it involves removing the entire roof, reinforcing the whole foundation, and running mechanicals throughout.
- Partial second story addition: Adding a second floor over just one section of the house, such as a wing or a portion of the main structure. Costs run similar per-square-foot rates but the total stays lower simply because less square footage is involved, and structural reinforcement is often confined to one area.
- Suite-over-garage: Building living space above an existing garage. This tends to be one of the more cost-effective options because the garage's foundation and walls frequently need less reinforcement than a home's main structure, and the roof section being replaced is smaller.
- Bump-out addition: A modest second-floor extension that pushes out over an existing single-story wing rather than adding an entirely new level. Typically the least expensive route, useful when you need one or two extra rooms rather than a full floor.
Partial additions and suite-over-garage builds are a frequent value play precisely because they avoid full roof removal and minimize foundation upgrades, the two most expensive line items in any second-story project. If your goal is a home office, a guest suite, or one additional bedroom, a partial addition or bump-out almost always beats a full second story on cost per usable square foot. Reserve the full second-story approach for homeowners who need to substantially expand their living space or who are already planning a major renovation and want to combine the work.
What actually drives your second story addition cost?
Every second-story bid breaks down into the same handful of categories, and understanding where your money goes helps you spot a lowball estimate before it becomes a change-order nightmare.
Structural and foundation work is usually the biggest wildcard. Reinforcing an existing foundation and load-bearing walls to support a second floor typically costs $10,000 to $60,000 or more, depending on what your structural engineer finds. A foundation in good condition with adequate footings might need minimal work. One that requires underpinning or new shear-wall tie-ins can eat a huge chunk of your budget before framing even starts.
Roof removal and rebuild comes next. You're not just adding a floor, you're removing your entire existing roof, temporarily weatherproofing the structure during construction, then building an entirely new roof system over the expanded footprint. This line item swings widely based on roof size, pitch complexity, and how long the home sits exposed to weather during the transition.
Mechanical systems add up fast:
- HVAC extension or new zone: $3,000 to $12,000, depending on whether you extend existing ductwork or add a mini-split system
- Electrical panel upgrade: $1,000 to $3,000+ if your existing panel can't handle the added load
- Bathroom plumbing rough-in: $8,000 to $35,000 depending on fixture count and pipe routing complexity
Finishes and room type function as multipliers. A basic full bathroom adds roughly $8,000 to $15,000, while a master bathroom with a soaking tub, double vanity, and upgraded tile can add $20,000 to $35,000 on its own. Framing, roof integration, mechanical rough-ins, and finish-out consistently rank as the largest line items in itemized midrange budgets.
Labor typically represents 30% to 45% of total project cost, and that percentage climbs in high-cost metro areas, where wage rates can run 25% to 40% higher than national averages. Two identical floor plans in different regions can carry dramatically different bids for this reason alone.
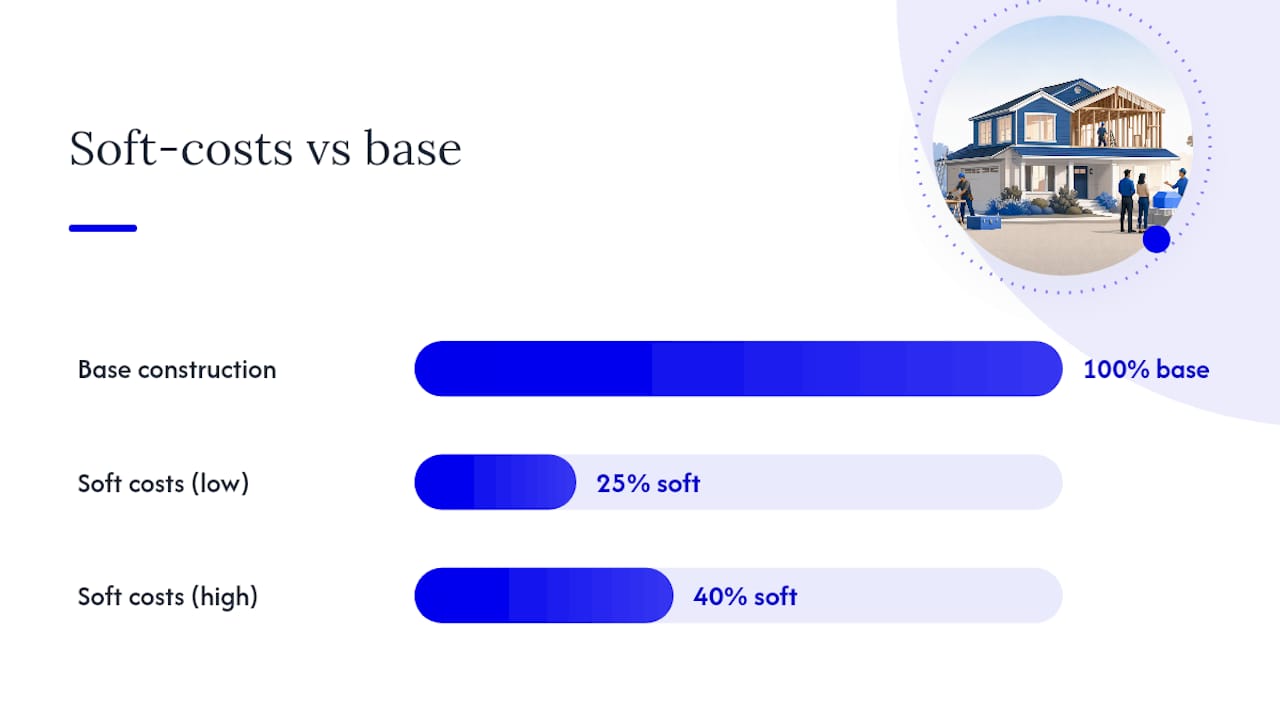
Statistic Callout: Soft costs like architect fees, structural engineering, and permits typically add 25% to 40% on top of the base construction estimate, and most online calculators miss this entirely.
Pro Tip: Ask every contractor bid to separate structural, mechanical, and finish costs into distinct line items. A bundled lump-sum number hides which category is driving your price up, and you lose your ability to negotiate or value-engineer specific parts of the project.
How do you get an accurate second story addition estimate?
A calculator gives you a starting point, not a number you can build a budget around. Getting a real estimate takes a specific sequence, and skipping steps is how homeowners end up with a bid that doubles mid-project.
- Hire a structural engineer first. Before anything else, a structural engineer needs to evaluate your existing foundation and framing to determine whether it can support a second floor as-is, or whether it needs underpinning, new footings, or shear-wall reinforcement. This stamped report is often required for your permit application, and it's the first non-negotiable expense in the whole process.
- Move to preliminary design. Once you know what the structure can handle, an architect or design-build team translates your goals into architectural blueprints that account for the engineering findings, not around them.
- Collect contractor bids with line items. Request itemized bids, not lump sums, so you can compare how each contractor prices structural work, mechanicals, and finishes against the others.
Build your soft-costs checklist alongside this sequence: architect fees, engineering reports, permit fees, inspection costs, and potentially temporary housing if your home becomes unlivable during roof removal. Plan on that rule-of-thumb 25% to 40% add-on over your base construction number, because soft costs are consistently the most underbudgeted part of any addition.
When evaluating bids, verify each contractor's license and insurance directly, insist on line-item pricing rather than a single number, compare proposed schedules side by side, and ask specifically how each contractor handles change orders before you sign anything.
Pro Tip: Online calculators can't see your foundation, your roofline, or your county's plan-review requirements. They're useful for a rough ballpark, but a reliable estimate requires an actual site visit from someone who will put their name on the number.
How long does a second story addition take, and how does timing affect cost?
A partial addition or bump-out typically takes 6 to 10 weeks from groundbreaking to completion. A full second story runs considerably longer, often 10 to 20 weeks or more, once you account for structural work, roof rebuild, and full mechanical rough-in throughout the addition.
- Permit and plan-review windows vary significantly by jurisdiction; some counties add several weeks specifically for structural review on load-bearing changes.
- Compressed schedules, whether from a homeowner's deadline or a contractor's overbooked calendar, tend to increase labor costs since trades often need overtime or expedited scheduling to hit the date.
- Seasonal timing matters too. Roof removal during peak rainy or storm season may require additional temporary weatherproofing measures, adding cost and risk that a dry-season schedule avoids.
- If your home becomes unlivable during roof-off phases, factor temporary housing into your overall budget rather than treating it as an afterthought.
Jurisdictions with stricter zoning or historic-district review can add meaningful time to the permitting phase alone, which is worth confirming with your local building department before you finalize a schedule with your contractor.
Why a design-build approach reduces cost surprises
Coordinating a structural engineer, an architect, a general contractor, and multiple subcontractors on separate contracts is where most second-story budgets go sideways. Every handoff between parties is a chance for miscommunication, and miscommunication on a structural project means change orders.
A design-build approach puts engineering, design, and construction under one accountable team from day one. That coordination directly reduces change orders and can compress your schedule, because the people drawing your plans already know what the structural engineer found, and the people pouring your foundation already know what the architect designed.
Buildwithng manages custom home builds, full renovations, and room additions across Southwest Florida, including Cape Coral, Fort Myers, Naples, Bonita Springs, and Estero, using this design-build model. A homeowner working with a single accountable team benefits from:
- One point of contact managing engineering, permitting, and construction, rather than juggling separate contracts
- Coordinated scheduling between structural, mechanical, and finish trades to avoid the delays that come from siloed subcontractors
- A workmanship guarantee backing the completed project
A free, no-obligation estimate is the starting point for this process: a design-build team walks your property, discusses your goals, and gives you a realistic number grounded in your home's actual structural condition rather than a generic per-square-foot average pulled from a national database.
Does going energy-efficient add to your second story cost?
Yes, and it's worth budgeting for deliberately rather than treating it as an afterthought. Upgraded insulation, high-performance windows, and a more efficient HVAC system all carry a higher upfront price tag than builder-basic alternatives, but they lower your operating costs for as long as you own the home.
Insulation upgrades in the new second-floor walls and roof assembly typically add a modest premium over standard fiberglass batts, but they pay that back through reduced heating and cooling loads, especially relevant in a full second-story addition where you're adding substantial new conditioned space. Window selection matters just as much: low-E, impact-rated windows cost more per unit than standard glazing but reduce solar heat gain and, in many regions, are required by current building codes anyway.
Code compliance itself can shift your budget independent of any efficiency upgrades you choose voluntarily. Many jurisdictions have updated energy codes since your home was originally built, meaning your new second story must meet current insulation R-values, window performance standards, and HVAC efficiency requirements even if the rest of your house doesn't. That's not optional. It's baked into the permit approval process, and skipping it isn't an option a licensed contractor will offer you.
The Department of Energy's guidance on efficient home design is a useful reference point when discussing HVAC sizing and envelope performance with your design-build team, since it lays out the principles behind why these upfront costs pay off over the life of the addition.
How much do access and logistics constraints raise your budget?
Site access affects cost more than most homeowners expect going in. A crane, scaffolding, and material staging all need physical space, and a tight urban lot or a home with limited driveway access can add real dollars before a single wall goes up.
Narrow side yards or homes packed close to a property line often mean scaffolding has to be built and disassembled in sections rather than erected all at once, adding labor hours. Crane access for larger structural elements, roof trusses especially, becomes complicated or impossible on lots without a clear staging area, sometimes forcing contractors toward more labor-intensive manual methods that cost more in hours even though they avoid crane rental fees.
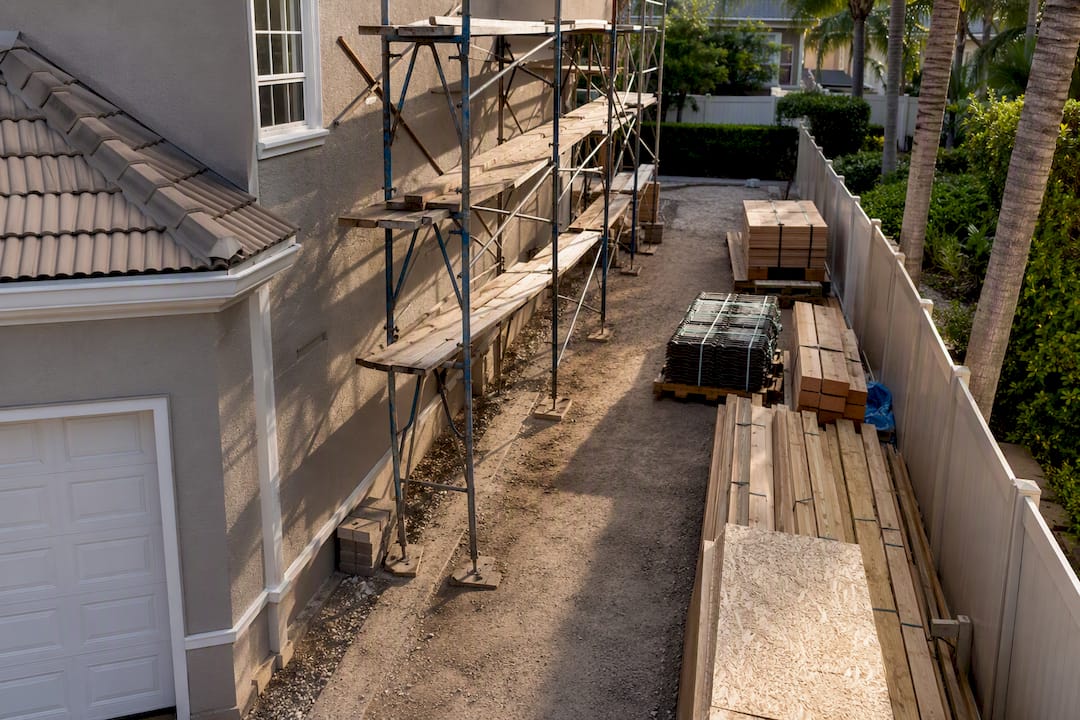
Material delivery and storage present a similar problem. A second-story project generates a lot of debris from roof removal and requires staging space for framing lumber, roofing materials, and mechanical equipment. Homes without room for a dumpster, a materials laydown area, and worker parking simultaneously often need a more choreographed delivery schedule, which adds coordination cost even if it doesn't show up as a distinct line item on your bid.
Neighborhood factors matter too. Some homeowners associations and municipalities restrict construction hours, staging locations, or require additional permits for street parking and lane closures during construction. Ask your contractor directly whether your lot's access will require special equipment or extended timelines before you compare bids, since two similar homes on different lots can carry meaningfully different costs purely from logistics.
Why does location change your second story addition price so much?
The national averages cited throughout this article are exactly that: averages. Actual bids in your area can run well above or below those figures depending on regional labor rates, material costs, and local permitting complexity.
High-cost metro areas carry wage premiums of 25% to 40% above national averages for skilled trades like framing, electrical, and plumbing. A second story that costs $175,000 as a national average might realistically run $220,000 to $245,000 in a market with elevated labor costs, even with identical square footage and finish choices.
Local building codes add another layer of regional variation. Coastal areas often require impact-rated windows and reinforced roof-to-wall connections to meet wind-load standards, which raises both material and labor costs compared to inland regions with less stringent requirements. Seismic zones carry their own structural reinforcement mandates that inland, non-seismic regions simply don't face.
Permit processing time and fees vary by jurisdiction too, and a county with a backlogged plan-review department can add weeks to your timeline, which compounds into higher costs if your contractor has to hold crews or adjust scheduling around the delay. Before you anchor your budget to any national figure, get a local read from a contractor who bids projects in your specific area and knows your jurisdiction's actual review timelines and code requirements.
What financing options work for a second story addition?
Most homeowners don't pay for a second story addition in cash, and the financing method you choose affects both your available budget and your total cost once interest is factored in.
Home equity loans and HELOCs are common choices because they typically carry lower interest rates than unsecured borrowing, using your home's existing equity as collateral. A HELOC gives you a draw-as-needed credit line, useful since second-story costs get paid out in stages as the project progresses, while a home equity loan gives you a lump sum with a fixed repayment schedule.
Cash-out refinancing replaces your existing mortgage with a larger one and gives you the difference in cash. This can make sense if current mortgage rates are favorable compared to your existing rate, but it resets your entire mortgage term and increases your overall loan balance.
Construction loans are structured specifically for a build like this, disbursing funds in stages tied to project milestones rather than as one lump payment, then often converting to a standard mortgage once construction wraps.
Personal or renovation-specific loans work for smaller partial additions or bump-outs where the total cost doesn't require tapping home equity, though interest rates run higher than secured options.
Whichever route you choose, get pre-approved before you start collecting contractor bids. Knowing your actual borrowing capacity upfront keeps your scope discussions grounded in real numbers rather than aspirational ones, and it prevents the awkward mid-project scramble when a change order pushes you past what you can actually finance.
How much should you set aside for unexpected costs?
Budget a contingency fund on top of your construction estimate and soft costs, full stop. Second-story additions involve opening up an existing structure, and existing structures routinely hide problems that no inspection catches until walls come down.
A 10% to 20% contingency on top of your total project budget, construction plus soft costs combined, is a reasonable planning range for most projects. Older homes, or homes where you don't have detailed records of previous renovations, warrant leaning toward the higher end of that range.
Common surprises include discovering rot or termite damage in existing framing once the roof comes off, finding outdated electrical wiring that doesn't meet current code and needs replacement beyond what was originally scoped, or uncovering plumbing that needs rerouting once walls are opened. Structural surprises are the most expensive category. Even a thorough engineering assessment sometimes can't catch everything hidden inside existing walls and under existing flooring until construction actually exposes it.
Keep your contingency fund separate from your working construction budget mentally, even if it sits in the same account. Treating it as "extra money available if I want upgrades" defeats its purpose. It exists to absorb genuine surprises, not to fund a scope change you decide you want halfway through. If you reach the end of the project without touching it, that's a good outcome, not wasted money.
Which roofing choice affects your rebuild cost the most?
Since a second-story addition requires removing and rebuilding your entire roof, the material and style you choose for that new roof becomes a meaningful line item, not an afterthought tacked on at the end.
Asphalt shingles remain the most budget-friendly option and work well for most standard rooflines, making them a common default choice for homeowners trying to control overall project cost. Metal roofing costs more upfront but offers a longer lifespan and better performance in severe weather, an increasingly relevant consideration if you're rebuilding a roof system from scratch anyway. Tile roofing, common in warmer climates, sits at a higher price point still, both for material cost and for the additional structural support tile's weight often requires.
Roofline complexity matters as much as material choice. A simple gable roof over a rectangular footprint costs considerably less to rebuild than a complex design with multiple dormers, valleys, or varying pitches, since complexity multiplies both material waste and labor hours. If you're adding a second story and rebuilding the roof regardless, this is a natural moment to reconsider your roofline shape, since you're paying for a new roof structure either way. For a deeper look at what drives roof replacement pricing specifically, roofing cost breakdowns cover material and labor factors in more detail than a second-story guide can.
Temporary weatherproofing during the roof-off phase adds its own cost, and that cost climbs if bad weather extends the exposed period. Contractors in storm-prone regions often build extra weatherproofing budget into bids by default, which is a reasonable practice rather than padding.
What the numbers actually tell you about budgeting this project
The conventional advice on second-story additions treats the per-square-foot figure as the whole answer. It isn't. Two homes with identical square footage can carry a $100,000 cost gap because one has a foundation that needs underpinning and the other doesn't. Structural condition, not finish level, is usually what separates a $150,000 project from a $300,000 one.
Where most homeowners get this wrong is sequencing. They collect contractor bids before they know what their structure actually requires, then get blindsided when the engineering report changes the scope mid-negotiation. Hire the structural engineer first, always. Everything downstream, your design, your bids, your financing amount, depends on what that report says.
If there's one number worth internalizing from all of this, it's the 25% to 40% soft-cost add-on. Homeowners who budget only for construction consistently run short, not because contractors overcharge, but because permits, engineering, and design work were never part of the original math.
— Alston
Get a Real Number for Your Second Story Addition
Every range in this article is a planning tool, not a quote. The only way to know what your specific home, lot, and structural condition actually cost is to have someone walk the property and look at what you're really working with.

Buildwithng handles second story additions and room additions across Southwest Florida, including Cape Coral, Fort Myers, Naples, Bonita Springs, and Estero, through a design-build process that keeps engineering, permitting, and construction under one accountable team. That coordination is the direct advantage over piecing a project together across separate contracts: fewer handoffs, fewer change orders, and a schedule managed by the same team from the structural evaluation through final inspection.
Projects can start with a free, no-obligation estimate, potentially backed by a workmanship guarantee once you move forward. If you're ready to turn these national ranges into a real number for your home, request a free estimate to get a budget grounded in your property's actual condition, not a national average.