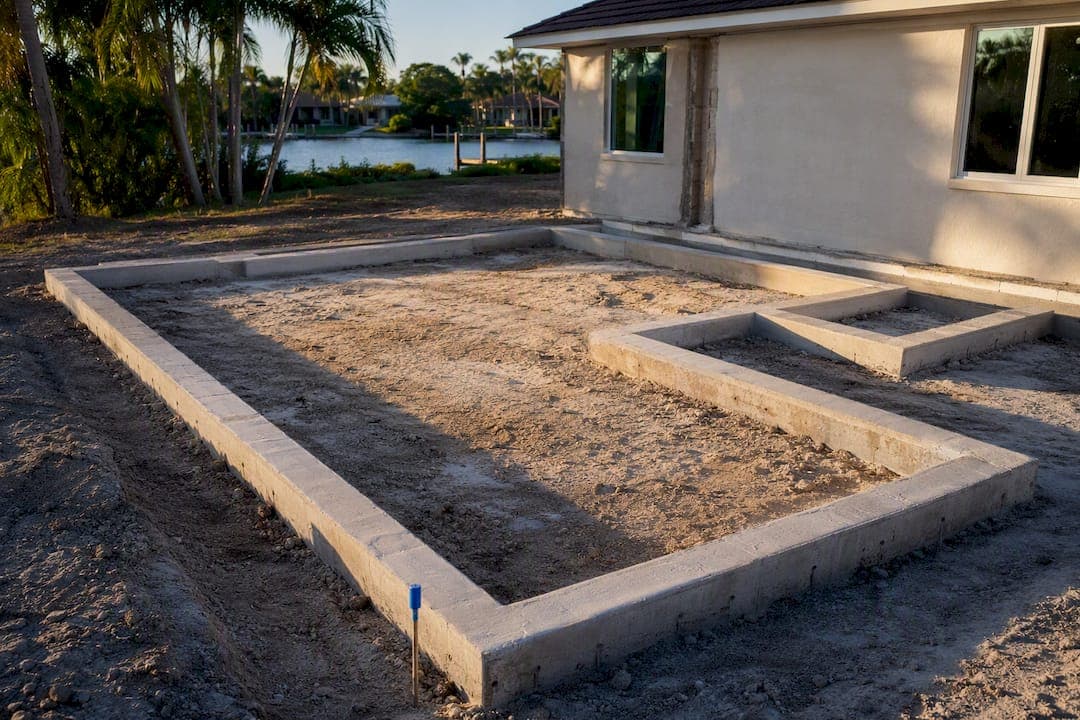
Most ground-floor room additions run roughly $154 to $341 per square foot all-in, placing a typical project in a broad range depending on size, room type, and finish level. A standard 20x20 addition typically costs tens of thousands to low hundreds of thousands of dollars. Foundation type, room function, and your local labor market strongly influence the cost, so it's important to get multiple itemized local bids before settling on a budget.
TL;DR:
- Smaller footprints, such as 10x10 or 12x12, typically have a higher effective per-square-foot cost due to fixed expenses spreading over fewer square feet.
- Building a second story generally costs more than an outbuilding because it requires structural reinforcement, roof rework, and higher construction costs per square foot.
- Soft costs like permits, design, and contingencies add 15% to 25% to your budget, making itemized bids essential for accurate costing.
- Room functions significantly impact cost, with bathrooms and kitchens costing notably more per square foot due to plumbing, waterproofing, and fixtures.
- Local site conditions, including soil, foundation type, and utility distances, can cause actual costs to vary widely from national averages, emphasizing the need for localized estimates.
Table of Contents
- What Drives Room Addition Cost: The Numbers You Need First
- Cost Per Square Foot and What Real Footprints Actually Cost
- How Cost Varies by Room Type
- Materials, Labor, and Soft Costs: A Budget Template You Can Reuse
- What Drives Your Estimate and Why Location Changes Everything
- Financing a Room Addition: Picking the Right Path
- Getting an Accurate Estimate: What to Prepare and What to Ask
- What a Design-Build Contractor Changes About Your Budget
- How Building Codes and Zoning Rules Shape Your Final Cost
- Sustainable Materials: What Green Building Actually Costs
- Cost Overruns: Why Budgets Slip and How to Stop It
- Insurance During and After Your Addition
- Tools to Refine Your Estimate
- The Gap Between a National Average and Your Actual Bill
- Get a Localized Estimate From a Design-Build Team
- Sources
What Drives Room Addition Cost: The Numbers You Need First
Before you sketch a floor plan, a handful of rules of thumb will keep your budget grounded in reality rather than in the lowball figures you see in headlines.
- Mid-range all-in cost sits roughly between $154 and $341 per square foot, covering a standard, ground-floor, build-out addition with mid-grade finishes, according to RemodelCalculators.
- Building out is almost always cheaper than building up. A second-story addition requires structural reinforcement and roof rework that a ground-floor bump-out simply doesn't need.
- Small footprints cost more per square foot, not less. Fixed costs like foundation setup, permitting, and mobilizing a crew don't shrink just because the room does.
- Soft costs add 15% to 25% on top of construction, covering design, permits, engineering, and contingency, per RemodelCalculators' budgeting guidance.
- Bathrooms, kitchens, and ADUs push costs well above the average because of plumbing, waterproofing, and appliance or fixture costs that a bedroom or den never touches.
Quick stat: A 120 square foot addition can cost nearly double the per-square-foot rate of a 400 square foot addition, purely because fixed costs get spread across fewer square feet.
Cost Per Square Foot and What Real Footprints Actually Cost
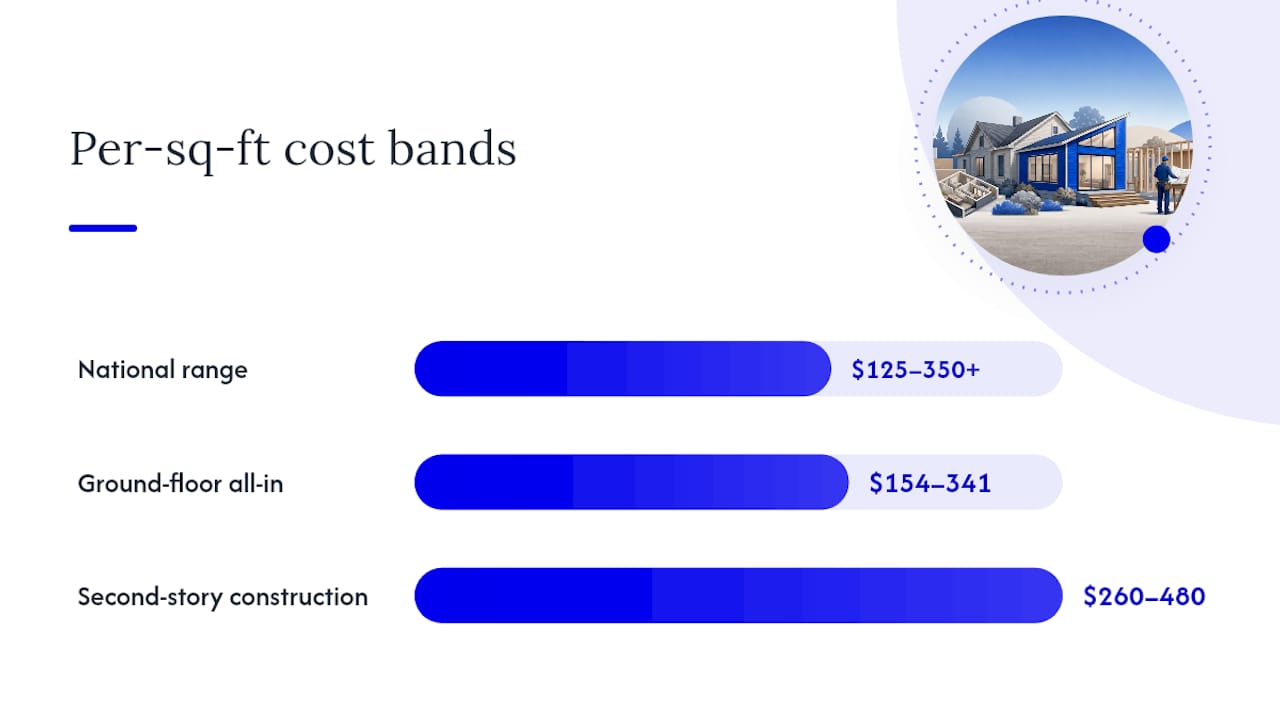
The per-square-foot figure is where most homeowners get tripped up, because it changes depending on finish tier, whether you're building out or up, and how small the project is. Angi puts the broad national range at roughly $125 to $350-plus per square foot depending on type and finish, with typical whole-project costs between about $21,900 and $83,300 and an average near $51,000, according to Angi's 2026 cost data.
RemodelCalculators narrows the mid-range ground-floor band to $154 to $341 per square foot all-in, which is the figure worth anchoring your budget to if you're planning a standard bedroom, office, or family room addition. Second-story additions run considerably higher, from roughly $260 to $480 per square foot in construction costs alone, before soft costs are added, because you're paying for structural reinforcement of the existing foundation and framing, plus a full roof tie-in.
Here's how those bands translate into real dollars for common footprints homeowners actually build:
A few things stand out once you look at real footprints instead of an abstract per-square-foot figure:
- The 10x10 and 12x12 examples carry a noticeably higher effective rate per square foot than the 20x20 or 20x25, confirming the small-footprint surcharge.
- The 20x20 mid-range band is wide ($71,500 to $191,000) because it spans everything from a basic bedroom to a bathroom-equipped suite with premium finishes.
- Once you clear roughly 300 to 400 square feet, the per-square-foot rate stabilizes because fixed costs like foundation prep and permitting are now spread across a larger base.
If you're comparing your project to a high-cost market for context, a UK extension cost guide for London shows a similar pattern: structural choices like timber frame versus brick construction shift the total dramatically, and small single-story extensions still carry a per-square-foot premium relative to larger builds, even in a completely different regulatory environment.
Pro Tip: When a contractor quotes you a per-square-foot number, ask whether it's for construction only or all-in including design, permits, and contingency. The gap between those two figures is often the difference between a $71,500 estimate and a $95,000 final bill.
How Cost Varies by Room Type
The room you're adding matters more to your final number than almost any other decision you'll make. A bedroom and a bathroom of identical square footage can differ in cost by tens of thousands of dollars, because the room's function dictates how much plumbing, electrical, and waterproofing work goes into it.
- Bedroom or home office additions tend to sit at the lower end of the per-square-foot range since they need only basic electrical and HVAC extension, with no plumbing.
- Bathroom additions spike sharply per square foot because of waterproofing, venting, fixtures, and the plumbing runs needed to tie into existing lines, a pattern confirmed across HomeLight's per-room cost breakdown.
- Kitchen additions carry some of the highest per-square-foot costs in the entire category, driven by cabinetry, countertops, appliances, ventilation, and heavier electrical demand.
- Sunrooms often cost less than a fully conditioned addition when they skip HVAC extension, but a four-season sunroom with insulated glass and full climate control closes that gap fast.
- In-law suites and detached ADUs run at the high end of the spectrum because they usually require a kitchenette or full kitchen, a bathroom, and sometimes a separate utility hookup, functioning almost like a small standalone home.
- Bump-outs and dormer additions are typically the most budget-friendly path to added square footage, since they often extend an existing room rather than creating an entirely new structural footprint.
The reason bathrooms and kitchens dominate the top of the cost range comes down to what's invisible once the drywall goes up. Plumbing rough-in, venting through the roof or an exterior wall, and GFCI-protected circuits all add labor hours that a bedroom addition never requires. Waterproofing membranes and tile work in a bathroom alone can add several thousand dollars that a homeowner budgeting purely by square footage will miss entirely.
On return, an addition's resale value depends heavily on how it matches your home's existing size and your neighborhood's typical layout. A primary bedroom suite or an added full bathroom tend to be viewed favorably by appraisers when the home was previously undersized for its lot, while a highly specialized addition, like a home theater, has a narrower resale audience. None of that changes your construction cost, but it's worth weighing against the number you're about to commit to.
Materials, Labor, and Soft Costs: A Budget Template You Can Reuse
A workable rule of thumb splits your total budget into three buckets: roughly 60% to 70% construction (materials and labor combined), 15% to 25% soft costs, and the remainder held as contingency. Skipping the soft-cost line is one of the most common budgeting mistakes homeowners make, because design fees, permits, and structural engineering rarely show up until you're already committed.
Statistic callout: Labor alone accounts for 40% to 60% of a typical addition's total budget, according to Bankrate's financing and cost guidance, meaning materials make up a smaller share of your invoice than most people assume.
Here's how a sample line-item breakdown tends to shake out on a mid-range project:
- Foundation and site prep: often $1,500 to $5,000 just for prep work, before footings or slab costs are added, per Angi's cost examples.
- Framing and structure: a significant share of the construction budget, varying widely based on roofline complexity and whether the addition ties into an existing roof.
- Roofing tie-in: costs climb when the new roof has to blend with an existing roofline rather than sit as a simple shed addition.
- Windows and exterior finishes: priced per unit and per square foot of siding, with impact-rated or energy-efficient options adding a premium.
- HVAC extension or new zone: commonly $2,000 to $10,000 depending on whether you're extending existing ductwork or adding a dedicated mini-split system.
- Plumbing and electrical: minimal for a bedroom, substantial for a bathroom or kitchen.
- Design, permits, and contingency: the 15% to 25% soft-cost layer that protects you from mid-project surprises.
On the labor side, contractors commonly charge a 10% to 20% fee on top of materials and subcontractor costs, while architects typically bill 5% to 20% of total project cost depending on how much custom design work the addition requires, according to figures compiled by Bankrate.
What Drives Your Estimate and Why Location Changes Everything
Two identical floor plans can carry wildly different price tags depending on where you live and what your site looks like before a single shovel hits the ground. Soil conditions, existing foundation type, and how far your addition sits from existing utility lines all factor into the final number.
- Foundation type and soil conditions determine whether you need a simple slab or a more expensive crawl space or full basement extension.
- Utility distance matters because running new plumbing or electrical lines 20 feet from the existing hookup costs far less than running them 60 feet across a yard.
- Roof tie-in complexity adds cost fast when your addition's roofline doesn't match the existing structure's pitch or material.
- Local permit fees and labor rates vary by metro tier. Lower-cost regions can run well below the national mid-range, national-average metros track close to the $154 to $341 per square foot band, and high-cost coastal or major metro markets frequently exceed it.
- Building up versus building out changes your risk profile. A second story almost always requires an engineer to confirm your existing foundation and framing can bear the additional load, which adds both cost and time before construction even starts.
Pro Tip: Ask your contractor for a soil test or a foundation inspection report before finalizing your quote, especially if you're building up. A foundation that needs reinforcement can add thousands of dollars that never show up in a preliminary estimate.
Financing a Room Addition: Picking the Right Path
Most homeowners don't pay for a room addition in cash, so the financing vehicle you choose shapes both your monthly budget and how much flexibility you have if costs run over.
- Home equity line of credit (HELOC): offers flexible draws as the project progresses, which suits a phased addition, though rates are usually variable.
- Home equity loan: delivers a lump sum at a fixed rate, a good fit once you have a firm, itemized bid and don't expect the scope to change.
- Construction loan: built specifically for new-build or major addition projects, disbursing funds in stages tied to inspection milestones, according to Bankrate's financing breakdown.
- Personal loan: works for smaller additions like a 10x10 office or den, but usually carries higher interest rates than home-equity-backed products.
Hold at least 10% to 15% of your total budget as contingency, on top of the 15% to 25% soft-cost allowance already baked into your plan, and structure payments to your contractor around inspection milestones rather than a large upfront deposit. If a mid-project bid comes back well above your original estimate, don't be afraid to scale back scope, drop a premium finish tier, or delay a secondary feature like a wet bar rather than blow through your contingency in the first month.
Getting an Accurate Estimate: What to Prepare and What to Ask
A vague ask like "what would a bedroom addition cost?" gets you a vague answer. A specific ask gets you a bid you can actually compare against another contractor's.
Before you call anyone, gather:
- Site photos showing the exterior wall where the addition will connect, plus any visible foundation or roofline details.
- A rough footprint sketch with dimensions, even if it's hand-drawn.
- A finish list noting flooring, fixtures, and whether you want basic, mid-range, or premium-tier materials.
- Utility locations, including your electrical panel, water lines, and HVAC system, since distance from these drives cost.
Once you're in front of a contractor, ask these questions in order:
- Is this quote itemized, or a single lump sum? An itemized bid lets you compare apples to apples across multiple contractors.
- What's included in "permits and fees," and who pulls them?
- What allowances are built in for fixtures, flooring, and appliances, and what happens if you choose something above that allowance?
- What's the realistic timeline, including permit review time, not just construction days?
- How are change orders priced and approved? This is where budgets quietly balloon.
- What are the payment terms, and are they tied to inspection milestones?
- What warranty or workmanship guarantee comes with the completed work?
Pro Tip: A red flag worth walking away from: any contractor unwilling to provide a written, itemized bid before you sign. Verbal estimates almost never match the final invoice.
What a Design-Build Contractor Changes About Your Budget
A design-build model puts design, permitting, and construction under one roof, which cuts down on the finger-pointing that happens when a separate architect's plan doesn't match what a builder can actually execute on budget. Some design-build contractors run projects this way across Southwest Florida, offering free, no-obligation estimates and managing every phase from initial design through final inspection.
That structure matters most when it comes to change orders, the single biggest source of budget creep on a room addition. When the same team designs and builds, plumbing, electrical, and structural decisions get vetted against your actual budget before construction starts, not discovered mid-framing. A workmanship guarantee backs the finished project, and a sustainable design emphasis means energy-efficient materials get considered at the planning stage rather than bolted on as an afterthought.
Homeowners working with a design-build contractor should still expect a clear written timeline, regular updates as the project moves through permitting and construction, and a contract that spells out allowances and change-order pricing before a shovel ever touches dirt.
How Building Codes and Zoning Rules Shape Your Final Cost
Every room addition has to clear local zoning setbacks, lot coverage limits, and building code requirements before a permit gets issued, and none of that is optional. Setback rules determine how close your addition can sit to a property line, which sometimes forces a smaller footprint or a different shape than you originally planned. Lot coverage limits can cap how much of your yard you're allowed to build on entirely, especially in older neighborhoods platted before modern zoning existed.
Building codes add their own layer of cost. Impact-rated windows, updated electrical panel capacity, and energy code compliance for insulation and HVAC sizing are common requirements that a homeowner budgeting purely off a national average might not price in. A second-story addition typically triggers a more rigorous structural review, since inspectors need to confirm the existing foundation and framing can support the added load, which can mean engineering fees you didn't originally plan for.
Permit review timelines also vary by jurisdiction, and a slow permitting office can stretch your project timeline by weeks even after your contract is signed. Before you finalize a budget, check with your local building department or ask your contractor to confirm setback and coverage limits for your specific lot. A design that looks perfect on paper but violates a setback rule means a redesign, a variance application, or both, and both cost time and money you hadn't budgeted for.
Sustainable Materials: What Green Building Actually Costs
Energy-efficient and sustainable materials carry a mixed cost story. Some choices, like impact-rated, energy-efficient windows, cost more upfront but reduce long-term utility bills and, in regions prone to storms, may also lower insurance premiums. Others, like reclaimed or locally sourced framing lumber, can be cost-neutral or even cheaper depending on availability in your market.
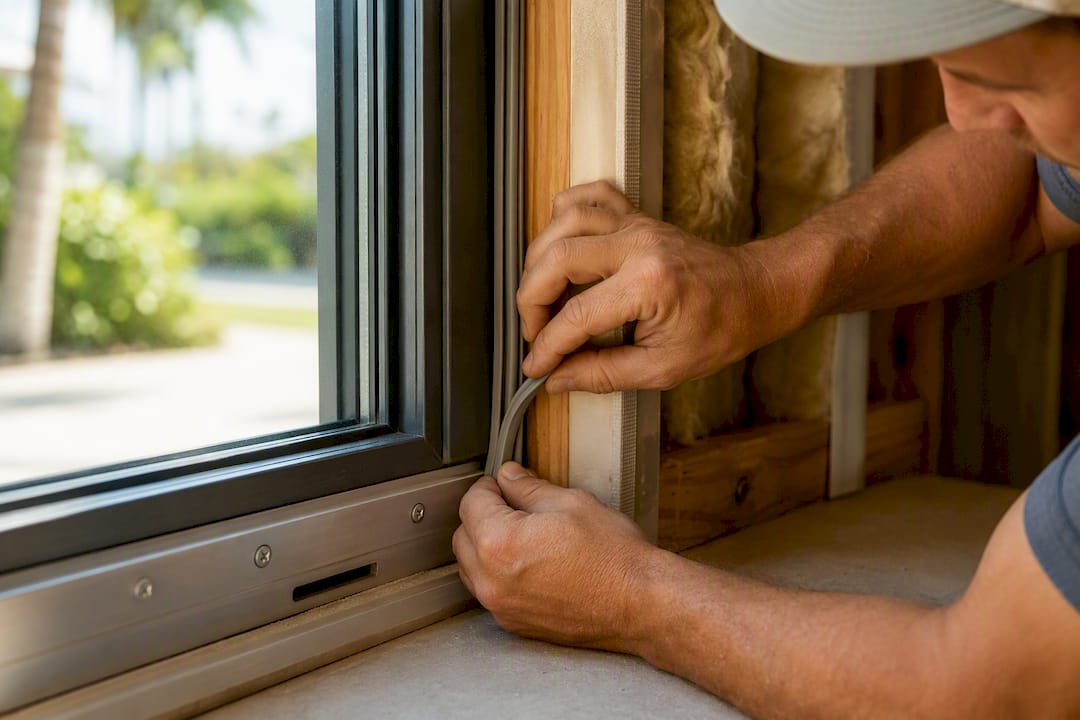
Insulation upgrades, particularly spray foam over traditional fiberglass batts, add cost per square foot but improve HVAC efficiency enough that a smaller mechanical system can sometimes handle the addition's climate control load, offsetting part of the premium. High-efficiency HVAC mini-splits cost more than a standard ducted extension but avoid the expense of running new ductwork through an existing structure, which can make the "green" option the cheaper one once installation labor is factored in.
Solar-ready wiring and roof structural allowances, if you're planning solar down the line, add a modest cost now but avoid a far more expensive retrofit later. The honest takeaway is that sustainable materials rarely make an addition cheaper outright, but several of them pay back their premium through lower utility bills, better resale positioning, and in some cases reduced insurance costs. Ask your contractor which sustainable options make sense for your specific climate and roofline before assuming any green upgrade is purely a cost add.
Cost Overruns: Why Budgets Slip and How to Stop It
The most common overrun isn't a dramatic surprise. It's a slow accumulation of small change orders that each seem reasonable in isolation but add up to 15% or more over the original bid by the time the project wraps.
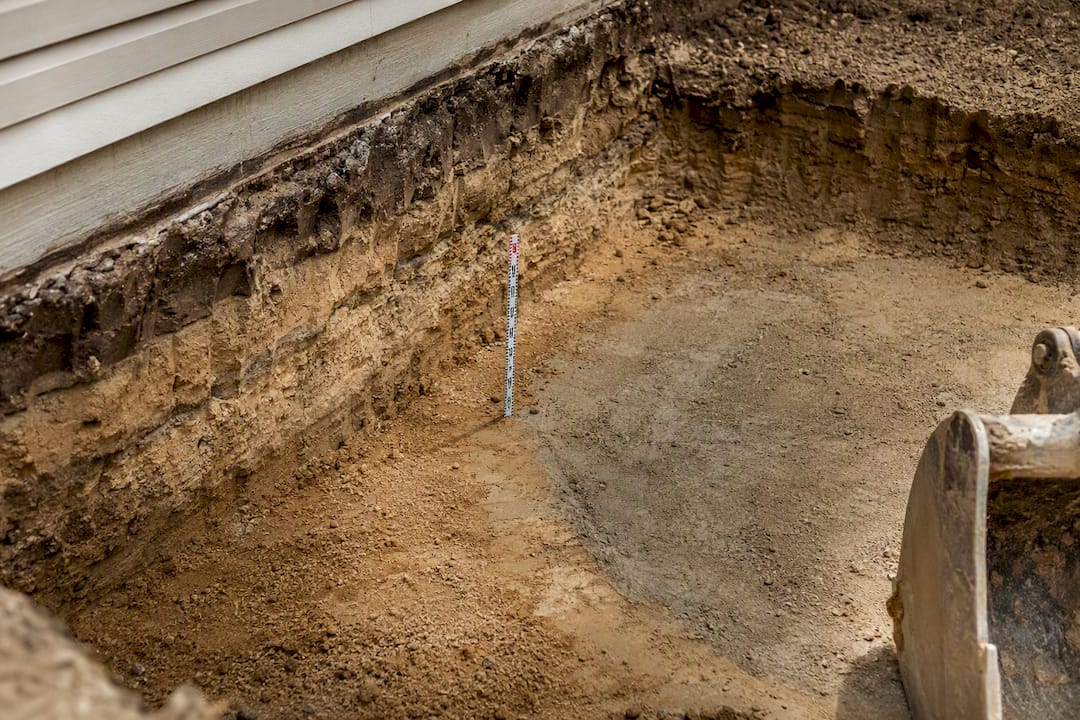
Hidden site conditions cause the biggest single-item overruns: unexpected rock or poor soil discovered during excavation, outdated wiring that doesn't meet current code once walls are opened, or plumbing that needs rerouting once a contractor sees what's actually behind the existing wall. This is exactly why the contingency fund discussed earlier in this guide isn't optional padding. It's the buffer that absorbs these discoveries without derailing your financing plan.
Scope creep is the second major driver. A homeowner decides mid-project to upgrade a fixture, add a window, or extend the footprint by a few feet, and each decision resets part of the schedule and the budget. The fix isn't to avoid every mid-project decision. It's to lock your finish selections and footprint before construction starts, and to treat any change after that point as a formal, priced change order rather than a casual verbal request.
The best defense against overruns is the itemized bid you secured before signing. When every line item is spelled out, a contractor has less room to quietly reclassify a cost, and you have a clear document to point to if a dispute arises over what was originally included.
Insurance During and After Your Addition
Your homeowner's insurance policy needs updating both during construction and once the addition is finished, and skipping this step is a costly mistake homeowners make more often than they'd expect.
During construction, ask your contractor to confirm they carry general liability insurance and workers' compensation coverage, and get a certificate of insurance in writing before work starts. This protects you if a worker is injured on your property or if the unfinished structure suffers storm or fire damage mid-project. Some homeowners also add a builder's risk policy for the duration of construction, which covers the addition itself against damage before it's part of your finished home and covered under your standard policy.
Once construction wraps, contact your insurance provider to update your policy's coverage amount. An addition increases your home's square footage and rebuild value, and a policy that isn't updated may leave you underinsured if you ever need to file a claim. In regions prone to hurricanes or flooding, confirm whether the addition's new roofline, windows, or foundation type affects your premium, since impact-rated materials sometimes qualify for a discount. Budget for this policy update as part of your post-construction checklist, not an afterthought months later.
Tools to Refine Your Estimate
Run your own numbers through the CostToRenovate room addition calculator, which factors in size, finish tier, and regional pricing multipliers. Input your realistic finish tier and foundation type, not the cheapest option, for an estimate that actually matches your project.
The Gap Between a National Average and Your Actual Bill
The biggest mistake in this whole budgeting exercise is treating a national per-square-foot average as a promise rather than a starting point. The $154 to $341 band this guide has leaned on repeatedly is real, and it's useful, but it assumes a standard build-out, standard soil, and standard utility distances. Your lot almost certainly isn't standard in at least one of those ways.
What conventional advice underplays is how much soft costs and contingency deserve a seat at the table from day one, not as an afterthought once construction is underway. A homeowner who budgets $80,000 for a 20x20 addition and treats that as the entire number, with no separate line for design, permits, or the inevitable surprise behind an opened wall, is the homeowner most likely to run out of money at 80% complete. The fix isn't complicated. It's discipline: price the soft costs and contingency as their own line before you ever call a contractor, so the number you walk in with already reflects reality.
If there's one thing worth prioritizing above finish selections or even room type, it's this: get an itemized bid, not a lump sum, and get at least two of them. The gap between contractors on identical scope is often larger than the gap between finish tiers.
— Alston
Get a Localized Estimate From a Design-Build Team
National averages tell you what's typical. They don't tell you what your specific lot, roofline, and soil conditions will actually cost, and that gap is where budgets go wrong. A design-build contractor can close that gap for homeowners by handling design, permitting, and construction under a single accountable team, rather than leaving you to reconcile an architect's plan against a separate builder's bid.

That means the per-square-foot figures in this guide get replaced with a real number, tied to your address, your foundation, and your finish choices, before you commit to anything. Estimates are sometimes offered with no obligation to move forward, and workmanship guarantees may be provided with completed projects. If you're weighing a bathroom addition against a second-story bedroom suite, or just want to know what your specific footprint would actually run, request a free estimate from Buildwithng and get a number you can actually build a budget around.