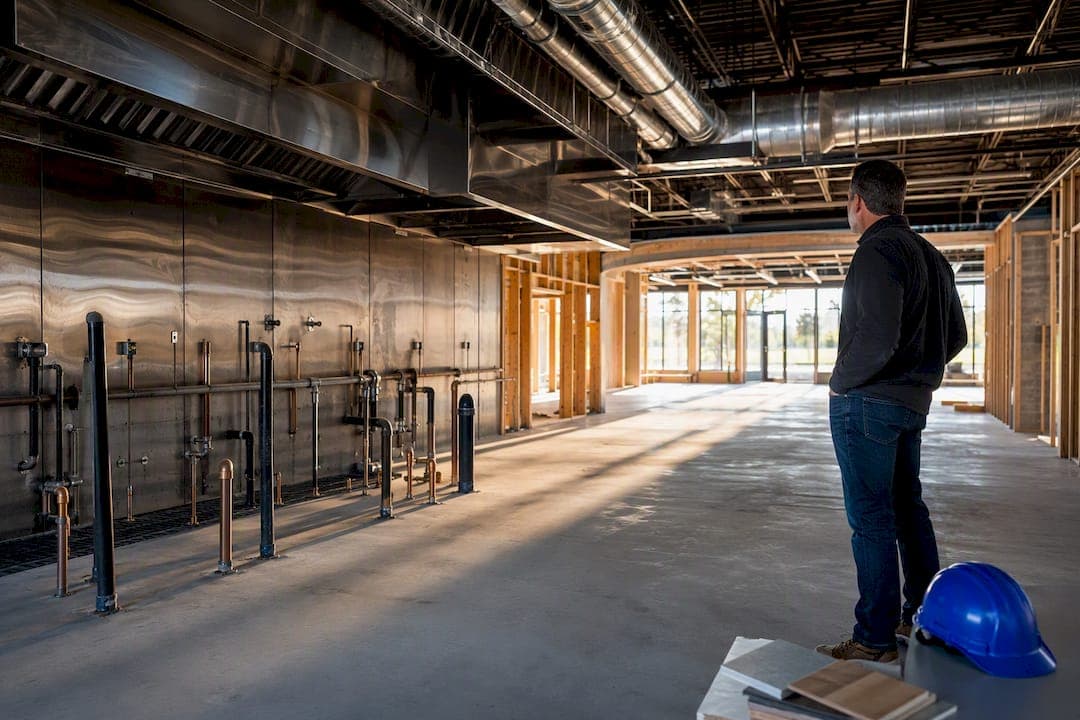
A restaurant build out cost typically runs within a range per square foot for most fast casual and full-service concepts, with fine dining generally at a higher range, and ghost kitchens at the lower end of the range. The kitchen and its mechanical, electrical, and plumbing systems drive most of that number, not the dining room. Before you sign a lease, get a measured site walk and a written estimate from a contractor who can flag utility issues before they become change orders.
TL;DR:
- Smaller restaurants in second-generation spaces can save significantly by reusing existing kitchen infrastructure, potentially costing $30,000 to $80,000 less than new builds.
- A 5,000-square-foot full-service restaurant generally costs between $1.5 million and $3 million, depending on space condition, finishes, and required MEP work.
- Kitchen equipment and mechanical systems account for the largest portion of costs, with equipment alone typically ranging from $20,000 to over $80,000 for mid-sized kitchens.
- Reducing utility upgrades and optimizing layout efficiency can lower MEP and construction expenses, as utility infrastructure is a major cost driver.
- A reliable estimate requires early site measurement, clear scope, utility assessment, contingency planning, and detailed line-item bids from contractors.
Table of Contents
- What Does a Restaurant Build Out Cost by Concept?
- What Are the Main Components of a Restaurant Buildout Budget?
- What Does a 5,000 Square Foot Restaurant Buildout Cost?
- How Do You Estimate Your Buildout Budget and Timeline?
- How Can You Reduce Restaurant Buildout Costs?
- How a Design-Build Contractor Reduces Your Budget Risk
- How Much Do Labor Costs Add to a Restaurant Buildout?
- How Do Design Choices Affect Your Buildout Cost?
- Should You Build to Budget or Build to Spec?
- Get a Free Buildout Estimate for Your Restaurant Space
- Sources
- FAQ
What Does a Restaurant Build Out Cost by Concept?
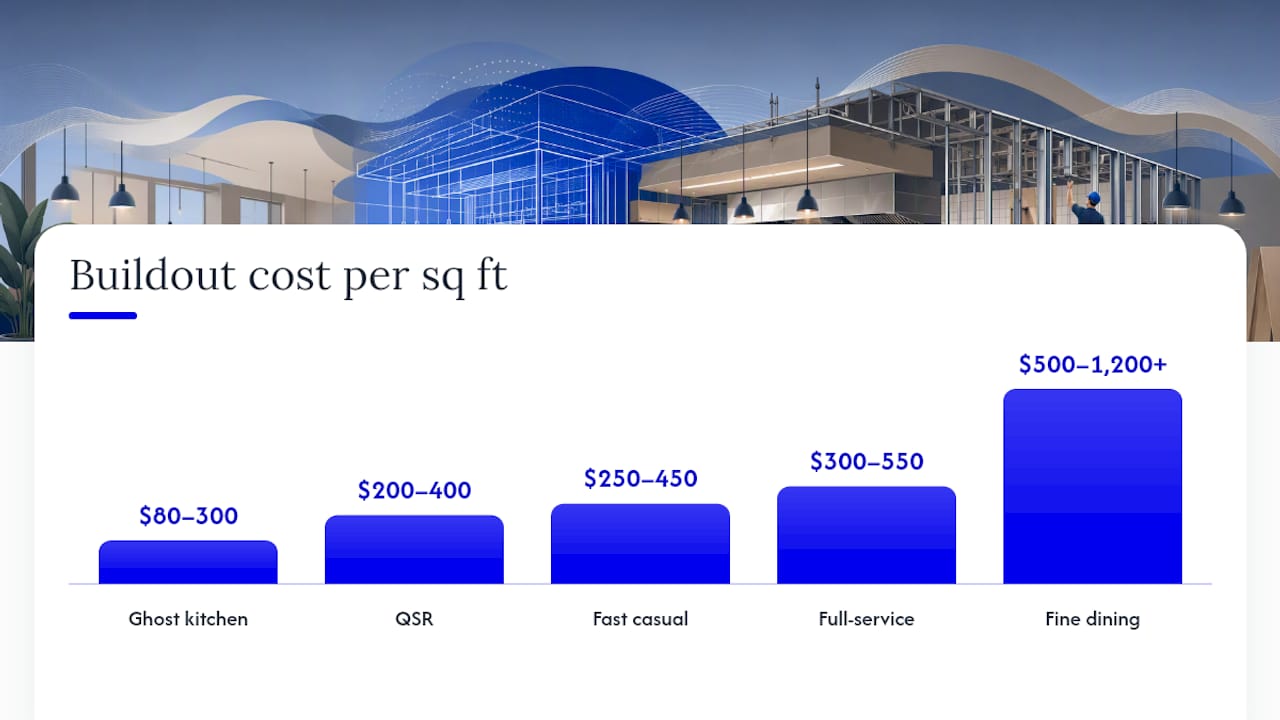
Cost per square foot varies more by kitchen intensity than by square footage alone. A ghost kitchen with no dining room and minimal front-of-house finishes spends almost every dollar on cooking equipment and ventilation. A fine dining room spends heavily on millwork, lighting, and custom finishes on top of a full commercial kitchen.
Here's how the ranges typically break down by concept, based on figures compiled from BuildoutIQ's 2026 buildout cost guide and TM International Group's restaurant buildout guide:
- Ghost kitchen or shared commissary: $80 to $300 per square foot. No dining room, but still requires full hood, grease management, and code-compliant kitchen systems.
- Quick service restaurant (QSR): $200 to $400 per square foot. Compact kitchens, simple finishes, high equipment density relative to footprint.
- Fast casual: $250 to $450 per square foot. Larger kitchens than QSR, plus an open-concept serving line that adds equipment and millwork.
- Full-service restaurant: $300 to $550 per square foot. Bar buildout, host stand, expanded HVAC zoning, and a larger dining footprint push costs up.
- Fine dining or upscale concepts: $500 to $1,200+ per square foot. Custom millwork, designer lighting, and premium finishes stack on top of an already expensive kitchen.
Total buildout costs scale with both rate and footprint. A small 1,200 square foot fast casual space might land around $350,000, while a 5,000 square foot full-service restaurant with a bar can reach $1.5 million on the high end, according to figures aggregated across these 2026 buildout guides. Regional labor rates, local permitting costs, and whether a space is raw shell or second-generation restaurant space all swing the final number significantly. A restaurant renovation cost per square foot in a dense metro market can run 30% or more above a comparable project in a smaller city, simply because skilled trade labor and inspection timelines differ.
For localized estimating, RSMeans' restaurant construction cost model remains the industry standard reference contractors use to price regional labor and material differences, and it's worth asking your contractor whether their bid is benchmarked against it.
What Are the Main Components of a Restaurant Buildout Budget?
Kitchen equipment and the mechanical systems that support it consume the largest single share of a restaurant construction budget. Understanding each line item helps you interrogate a contractor's bid instead of just accepting the bottom-line number.
Construction typically consumes 25% to 35% of total startup costs, according to operator survey data on restaurant startup budgets. That means if you're budgeting $500,000 to open, expect $125,000 to $175,000 of it tied directly to buildout, separate from equipment, licensing, and working capital.
Here's how a typical line-item budget breaks down:
- Kitchen equipment and ventilation. A Type I exhaust hood runs $800 to $2,000 per linear foot, and a required Ansul fire suppression system adds another $3,000 to $8,000, per line-item figures from TM International Group. Ranges, ovens, and fryers vary widely by brand and capacity but commonly total $20,000 to $80,000 for a mid-sized kitchen.
- Refrigeration. An 8 by 10 foot walk-in cooler typically costs $8,000 to $15,000 installed, and most kitchens need at least one walk-in cooler and often a separate freezer.
- Dishwashing systems. Commercial dishwashers range from several thousand dollars for basic units to much higher amounts for conveyor systems suited to high-volume operations.
- MEP rough-in and utility upgrades. Electrical service upgrades, gas line extensions, plumbing rough-in, HVAC increases, and a grease interceptor installation can together add tens of thousands to over a hundred thousand dollars, especially in a raw shell space with no existing restaurant infrastructure.
- Finishes. Flooring, millwork, and lighting fixtures generally run within a range per square foot depending on finish level, with fine dining concepts at the higher end of that range.
- FF&E and technology. Furniture, fixtures, equipment, and a point-of-sale system typically add tens of thousands to over a hundred thousand dollars for a mid-sized full-service restaurant.
- Soft costs. Architectural drawings, permitting fees, plan check resubmissions, and inspection costs commonly run 8% to 15% of total construction cost, and this is the line item most first-time owners underestimate.
Set aside a contingency line before you finalize any budget. A design flexibility insight from BuildoutIQ notes that dining room finish level is the most adjustable part of your budget. You can dial luxury finishes up or down without touching your kitchen or MEP costs, which are largely fixed by code and equipment requirements regardless of your design aesthetic.
What Does a 5,000 Square Foot Restaurant Buildout Cost?
Scaling from per-square-foot rates to a real number gets easier once you see it worked through at a few common sizes. Here's how three typical footprints translate into total investment.
A small footprint of 1,200 to 1,500 square feet, typical for a fast casual or counter-service concept, usually totals $300,000 to $600,000 once you include kitchen equipment, MEP, finishes, and FF&E. A medium footprint of 2,000 to 3,500 square feet, common for full-service restaurants with a modest bar program, typically lands between $700,000 and $1,400,000.
For a 5,000 square foot full-service restaurant, here's a worked example:
- Low end (second-generation space, moderate finishes): roughly $1,500,000 total, at around $300 per square foot
- Typical (raw shell, mid-range finishes, full bar): roughly $2,000,000 to $2,250,000 total, at around $400 to $450 per square foot
- High end (upscale finishes, custom millwork, extensive MEP work): roughly $2,750,000 to $3,000,000+ total, at $550 to $600+ per square foot
The swing between low and high isn't really about square footage. It's about whether you're taking over a space with existing hoods, grease interceptors, and adequate electrical service, or starting from a raw shell that needs all of it built from scratch. Once you have a buildout figure, roll it into your total startup budget by adding FF&E, licensing and permit fees, initial inventory, and a working capital reserve, which Square's restaurant startup cost breakdown places in a $175,000 to $750,000 total startup range for most independent restaurants.
How Do You Estimate Your Buildout Budget and Timeline?
Getting an accurate estimate starts long before a contractor sets foot in the space. Bring a lease draft, floor plan, and your concept's equipment list to your first meeting, and ask the contractor to flag any utility issues during that initial walkthrough rather than after demolition starts.
Here's a practical estimating workflow:
- Get the space measured and documented. A contractor needs accurate square footage, ceiling heights, and existing utility locations before pricing anything.
- Define your scope clearly. Decide on your seat count, bar program, and kitchen equipment list before requesting bids, since scope creep is the single biggest cause of budget overruns.
- Flag MEP red flags early. Ask specifically about existing electrical service capacity, gas line size, and whether a grease interceptor already exists. These items are expensive to add later.
- Confirm required permit applications. Building permits, health department plan review, and fire marshal sign-off each carry separate timelines and fees.
- Build in contingency. Budget 10% to 25% on top of your construction estimate, and expect common overruns in the 20% to 35% range when contingency is set too low.
- Set aside working capital separately. Most operator guides recommend 3 to 6 months of operating expenses held in reserve, distinct from your buildout budget.
Timelines vary by concept and permitting jurisdiction, but a QSR or fast casual buildout typically takes 3 to 5 months from lease signing to opening, while a full-service restaurant with a bar and extensive MEP work often takes 6 to 9 months. Health department and fire marshal inspections are usually the tightest gating items, since both require completed rough-in work before scheduling.
Pro Tip: Ask every contractor bidding your project for a written breakdown by line item, not just a lump sum. A bid that separates kitchen equipment, MEP, and finishes lets you compare apples to apples and spot where one contractor is padding a number.
How Can You Reduce Restaurant Buildout Costs?
Second-generation restaurant space is the single biggest lever most operators have. Taking over a space that already has a functioning hood, grease interceptor, and adequate electrical service can save $30,000 to $80,000 compared to a raw shell buildout, according to industry estimates on second-gen savings.
- Search for second-generation space first, and ask the landlord directly what kitchen infrastructure is still functional before you tour a raw shell alternative.
- Buy used equipment from restaurant liquidators or dealer auctions, and negotiate warranty terms even on used units.
- Design your layout to avoid utility-service upgrades by keeping equipment loads within existing electrical and gas capacity wherever possible.
- Phase your opening by launching with a minimum viable menu and kitchen setup, then adding equipment and menu items once revenue is flowing.
- Negotiate a tenant improvement allowance with your landlord, which can offset a meaningful share of your buildout cost before you spend a dollar of your own capital.
How a Design-Build Contractor Reduces Your Budget Risk
Coordinating architects, permit offices, electricians, and kitchen equipment vendors separately is where most first-time restaurant owners lose both money and time. A design-build contractor can manage commercial build-outs as a single design-build process, with one team carrying accountability from initial design through final inspection.
That structure matters because it closes the gap where change orders and schedule slippage usually happen. A single point of contact handles permit submissions, coordinates inspections, and keeps your budget visible throughout construction, backed by a workmanship guarantee on the finished work.
Before your free estimate, gather:
- Your lease draft or letter of intent, including any landlord improvement allowance terms
- Existing floor plans or architectural drawings, if available
- Photos of the current space, including kitchen infrastructure and utility panels
- Your equipment list and seat count so the estimate reflects your actual concept
How Much Do Labor Costs Add to a Restaurant Buildout?
General construction labor covers framing, drywall, flooring installation, and painting, and it usually scales predictably with square footage.
Specialist contractors are where labor costs get less predictable. Licensed electricians handle service upgrades and equipment hookups, and their rates rise sharply if your kitchen equipment load exceeds existing panel capacity. Plumbers install grease interceptors, floor drains, and gas lines, work that requires permits and inspection sign-off before it can be closed up. HVAC contractors size and install rooftop units and kitchen makeup air systems, which must be balanced against your hood's exhaust volume.
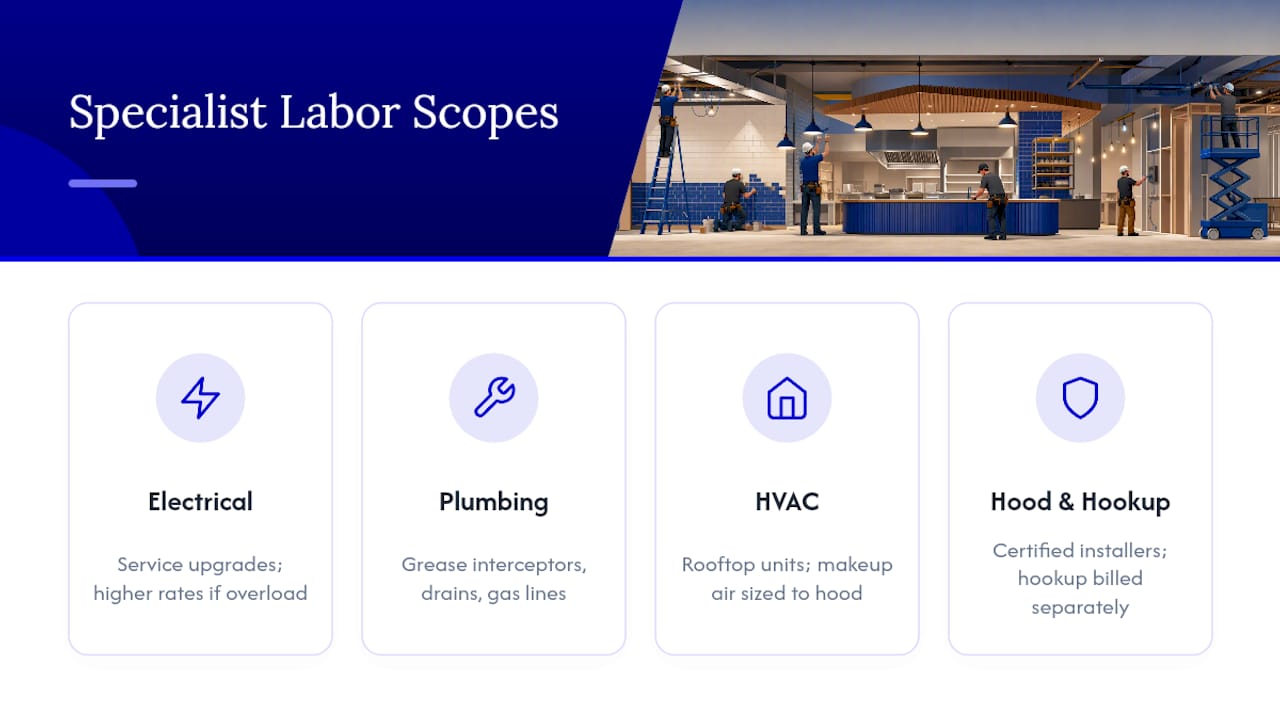
Hood and fire suppression installation typically requires its own certified specialist, separate from general HVAC work, since Ansul systems require manufacturer certification to install and service. Equipment installation, meaning the hookup of ranges, fryers, and walk-ins to their respective utilities, is often billed separately from equipment purchase price, and it's a line item many first-time owners forget to budget for.
Regional labor rates vary substantially. A licensed electrician or plumber in a major metro market can bill 30% to 50% more per hour than the same trade in a smaller city, which is one reason identical buildouts in different regions can carry very different total price tags even with the same equipment list.
How Do Design Choices Affect Your Buildout Cost?
Layout efficiency has an outsized effect on total buildout cost, often more than finish level does. A kitchen laid out with tight, logical workflow between prep, cook line, and dish station requires less square footage, shorter utility runs, and less exhaust ductwork than a sprawling layout with stations spread across the space.
Every foot of exhaust ductwork, gas line, and grease piping you add costs money to install and inspect. A compact kitchen footprint with well-planned adjacencies between the hood, walk-in cooler, and dish pit can shave thousands of dollars off MEP costs compared to a stretched-out layout that looks appealing on paper but requires far more utility infrastructure to function.
Dining room design choices affect cost differently. Booth seating, banquettes, and custom millwork add cost per seat compared to standard table and chair setups, but they don't touch your kitchen or MEP budget at all. This is why the dining room is the most flexible part of your budget: you can scale finish level up or down to match your concept and available capital without renegotiating your kitchen scope.
Open kitchen concepts, where diners can see the cook line, typically cost more than a fully enclosed kitchen because finish quality on equipment and surfaces has to meet a higher visual standard. Ceiling height also matters more than most first-time owners expect, since taller ceilings often require more expensive HVAC ductwork runs and can increase lighting fixture costs across a larger volume of space.
Should You Build to Budget or Build to Spec?
Building to budget suits first-time owners and anyone preserving capital for the unpredictable first year of operations. Building to spec, where the design vision leads and the budget flexes to match, tends to fit experienced operators or investors with a proven concept and a longer capital runway.
The mistake I see most often is confusing which approach fits which risk tolerance. A first-time owner chasing signature finishes on a tight budget is taking on a fine-dining level of risk without a fine-dining level of margin for error. If your capital is finite and your concept unproven, prioritize speed to opening and a working capital cushion over dining room polish. That decision, more than any single line item, determines whether the range you land in stays close to your original estimate or drifts toward the high end.
— Alston
Get a Free Buildout Estimate for Your Restaurant Space
If you're weighing a second-generation space against a raw shell, or trying to figure out whether your equipment list fits your lease's electrical capacity, a real site walkthrough beats another spreadsheet estimate every time. NG Construction SWFL is the direct path to that answer for restaurant owners across Southwest Florida, offering free, no-obligation estimates that skip the guesswork of piecing together separate architect, permit, and trade contractor quotes yourself.
During your free estimate, NG Construction SWFL will walk the space, review your preliminary scope against your concept and equipment list, and give you a high-level budget range before you commit to anything. Bring your lease draft, any existing floor plans, current photos of the space, and your equipment list to make that first conversation as productive as possible.
Some contractors manage the full design-build process from initial concept through final inspection, often backed by a workmanship guarantee. Request your free estimate and find out what your specific space and concept will actually cost to build.
Sources
- Restaurant Buildout Cost: 2026 Complete Guide for Restaurant Owners - TM International Group Blog
- How Much Does a Restaurant Buildout Cost in 2026? (Complete Guide) | BuildoutIQ
- Restaurant - Commercial Construction Costs Per Square Foot
- How Much Does it Cost to Open a Restaurant? | Square
FAQ
How much does it cost to build a 5,000 square foot restaurant?
A 5,000 square foot full-service restaurant buildout typically ranges from roughly $1,500,000 on the low end to $3,000,000 or more on the high end, depending on whether the space is second-generation or raw shell and how upscale the finishes are.
What is the 30/30/30 rule for restaurants?
This isn't a standardized industry framework with a single agreed definition, so treat any specific version you encounter with caution; most operators are better served by budgeting from actual line-item construction and labor cost ranges like those covered above.
How much does a buildout cost?
Restaurant buildout costs typically range from about $80 to over $1,200 per square foot depending on concept, with ghost kitchens at the low end and fine dining at the high end, and full-service projects typically ranging higher, often into the millions for larger spaces.
What drives most of a restaurant's buildout cost?
Kitchen equipment and the MEP systems that support it, including electrical, plumbing, HVAC, and grease management, typically drive the largest share of buildout cost, since these items are fixed by code and equipment requirements regardless of your finish level.