Remodel when your foundation and framing are sound and the changes you want fit inside the existing shell. Rebuild when structural failure, full systems replacement, layout limits, or zoning make new construction the better value. The decisive question is simple: can the current structure deliver the finished home you want without disproportionate cost or compromise? Start by getting a structural assessment and two comparable scoped estimates before you spend another dollar on either path.
TL;DR:
- If zoning restrictions prohibit demolition, rebuilding becomes impossible, making remodeling the only legal option regardless of costs.
- When a full systems replacement is necessary or hidden structural issues exist, rebuilding often costs less than a costly, piecemeal renovation.
- Rebuilding is typically favored if the remodel approaches 50% of new construction costs or if the desired layout cannot be achieved within the current shell.
- The decision should be based on comparable scopes that include design, permits, systems, and temporary housing costs, not just upfront bids.
- An integrated design-build team that scopes both options honestly minimizes surprises and ensures a fair comparison to choose the best long-term strategy.
Table of Contents
- Remodel vs. Rebuild: Seven Questions to Test Your House
- Comparing True Costs Between a Remodel and a Rebuild
- What Structural and Systems Problems Point to a Rebuild
- How Zoning and Lot Rules Can Force Your Hand
- Timelines and Living Through Construction
- Financing, Budgeting, and Avoiding Contractor Fraud
- How to Evaluate Your Home Before You Decide
- A Simple Scoring Framework for the Final Call
- Environmental Impact of Remodeling vs. Building New
- Resale Value: Does Remodeling or Rebuilding Pay Off More?
- Insurance Considerations During and After Construction
- What the Numbers Don't Tell You
- Get a Straight Answer From an Integrated Design-Build Team
- Sources
- FAQ
Remodel vs. Rebuild: Seven Questions to Test Your House
Before you call a contractor, work through these seven questions in order. Each one can end the debate on its own, so answer them in sequence rather than jumping to the one you find most interesting.
- Is teardown even permitted on your lot? Zoning setbacks, lot coverage limits, and historic district rules sometimes block a full rebuild outright, which settles the remodel vs. rebuild question before cost ever enters the conversation.
- Is the foundation and framing structurally sound? A clean structural report changes everything downstream, from financing to design freedom.
- Will your desired layout fit inside the existing shell? Moving a load-bearing wall or raising a roofline is possible, but at some point the structural surgery costs more than starting fresh.
- Do electrical, plumbing, and HVAC need full replacement? Systems failure across the board tends to erase most of the cost advantage remodeling normally offers.
- How long do you plan to stay in the home? A five-year horizon and a thirty-year horizon justify very different levels of investment.
- Can you tolerate living through construction, or do you need temporary housing either way? This shapes both your budget and your timeline expectations.
- Do you have a non-negotiable outcome, like a specific ceiling height or garage size, that the current shell simply cannot deliver? If so, rebuilding may be the only path that actually gets you there.
Decision checklists built around zoning feasibility, the scope of required renovation, layout constraints, and real-estate value checks consistently produce better outcomes than gut-feel decisions, according to Undercover Architect's renovation-versus-rebuild framework.
Pro Tip: Answer question one first, always. If your municipality doesn't approve a teardown on your lot, every other question becomes academic. Save yourself the engineering fee and check zoning before anything else.
Comparing True Costs Between a Remodel and a Rebuild
The biggest mistake homeowners make when weighing renovation vs. reconstruction is comparing a partial remodel bid against a full rebuild bid. That is not a fair fight, and it produces a decision based on bad math.
A legitimate comparison requires both scopes to deliver the same finished home. That means both bids need to account for:
- Design and architectural fees
- Permits and impact fees
- Demolition or selective demolition
- Site work and foundation costs
- Full systems (electrical, plumbing, HVAC) to current code
- Interior and exterior finishes
- Temporary housing during construction
- A contingency reserve
Once both scopes are equivalent, a widely used rule of thumb kicks in: when remodel costs climb toward roughly 50% of what a comparable new build would cost, the math typically starts favoring rebuilding, according to Andrew Mikhael Architect's decision guide. That threshold is not a hard law. A remodel at 45% of new-build cost might still make sense if it preserves a location or footprint you cannot replace. A remodel at 55% might still win if the alternative means losing a grandfathered lot advantage.
Hidden costs are what actually break most budgets. On the remodel side, that means unseen rot behind walls, unpermitted work from a previous owner that now has to be brought up to code, or a system you thought you could patch that turns out to need full replacement. On the rebuild side, hidden costs usually show up as impact fees, higher permit costs tied to new construction classifications, and temporary housing stretching longer than planned.
Comparing equivalent finished outcomes matters more than comparing sticker prices, because a remodel that looks cheaper up front can meet or exceed rebuild costs once hidden conditions surface, according to Realm Home's cost and decision guide.
Including a contingency budget is recommended for either path. Older homes, homes with unknown permit history, or homes in flood zones should push toward the higher end of that range, and sometimes past it.
What Structural and Systems Problems Point to a Rebuild
Some conditions make the decision for you. A structural engineer's report and a full systems audit will surface the issues that actually matter, and a handful of them should shift you toward rebuilding almost automatically.
Have your inspection cover:
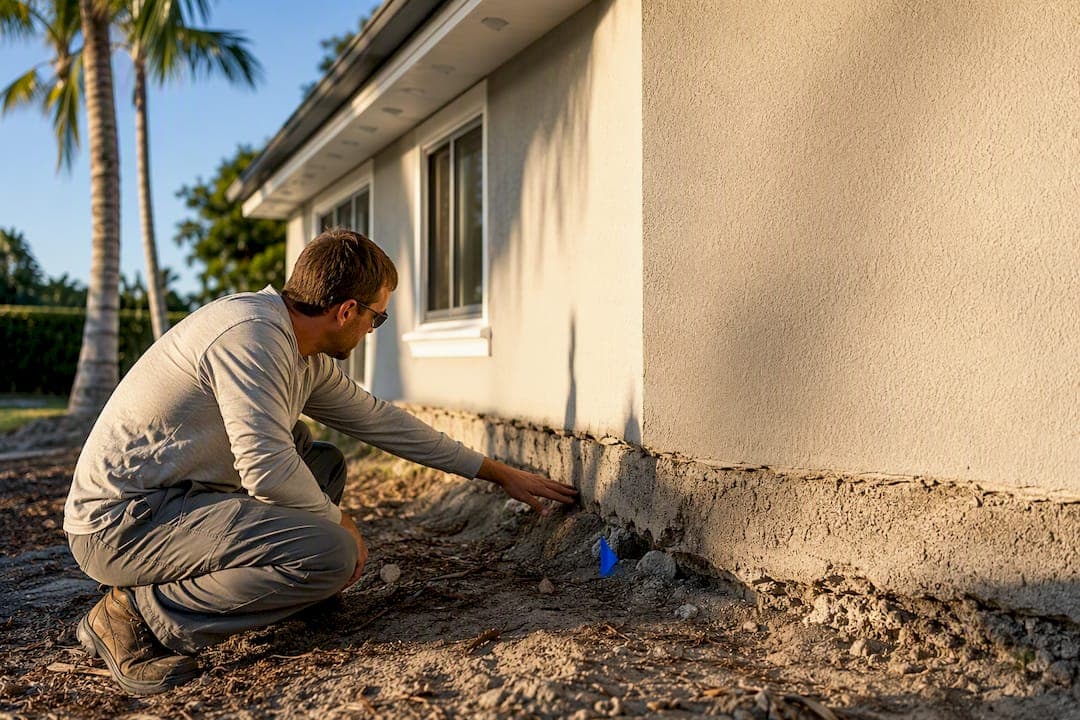
- Foundation condition, including cracking, settling, and moisture intrusion
- Framing integrity and any signs of dry rot or termite damage
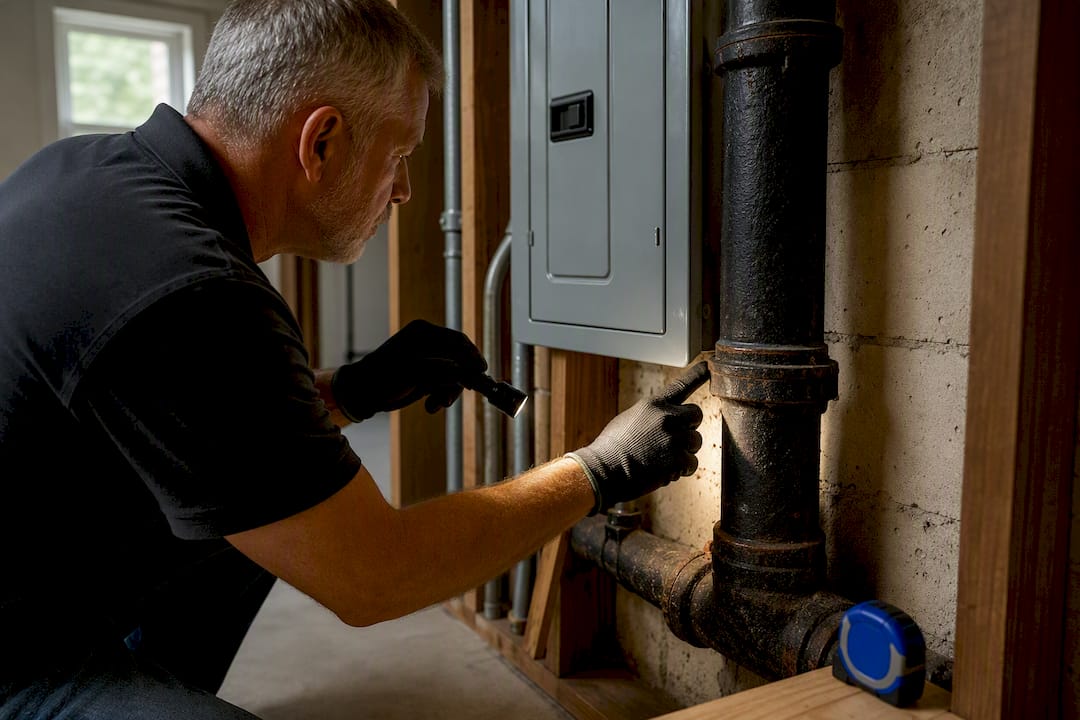
- Sewer or septic system condition, especially on older properties
- Load-bearing wall configuration relative to your desired layout
- Electrical service size and panel age
- Roof structure and any signs of chronic leaking
Widespread structural decay, a failing foundation, or sewage and grade issues that require major excavation routinely tip the decision toward rebuild vs. renovation, because repairing those conditions piecemeal often costs more than starting clean. A home with a compromised foundation is not really offering you a remodel discount; it is offering you a remodel that eventually needs the same excavation work a rebuild would require anyway.
Not every case is clean-cut. A gut-and-rebuild within the existing shell, where you keep the foundation and frame but replace everything else, splits the difference for homes with good bones but outdated everything. A partial teardown, where you remove and rebuild one wing while preserving another, works well when only part of the structure has failed. These hybrid paths are often overlooked, but they can capture rebuild-level finishes without full rebuild costs.
Rebuilding tends to be more predictable once the old structure comes down, because it eliminates the surprise repairs that a whole-home remodel can still uncover behind a wall or under a slab, according to EDR Design Build's decision guide.
Pro Tip: Do not skip the systems audit even if the structure passes inspection. A sound foundation paired with a 60-amp electrical panel and cast-iron sewer lines from the 1960s can still push your remodel budget into rebuild territory.
How Zoning and Lot Rules Can Force Your Hand
Cost and condition mean nothing if the local planning department will not let you rebuild what you want. This is where a lot of homeowners get blindsided late in the process, after they have already spent money on design work.
Common constraints worth checking before anything else:
- Setback requirements that may have changed since your home was originally built, meaning a full teardown could force a smaller footprint on rebuild.
- Lot coverage and floor-area-ratio limits that cap how much square footage you are allowed, regardless of what you can afford.
- Historic district designation, which can restrict exterior changes or block demolition entirely in some jurisdictions.
- Coastal or environmental restrictions, including flood elevation requirements that can add significant cost to a rebuild in ways that don't apply to renovation.
Here is the twist most homeowners never see coming: renovating often lets you preserve a nonconforming footprint that current zoning would never approve for new construction. If your home sits closer to the property line than today's setback rules allow, a rebuild might force you to shrink the house just to comply, according to Andrew Mikhael Architect's analysis. That "grandfathered" advantage disappears the moment you tear the structure down, and you may never get it back.
The practical step is to request a zoning pre-check with your planning department, or commission a site validation report, early in the feasibility phase, before you fall in love with a rebuild design that a permit reviewer will later reject. A proper site validation report should cover zoning constraints, easements, existing conditions, and a cost comparison between your two paths, according to Andrew Mikhael Architect's guidance. Treat that report as a prerequisite, not an afterthought.
Timelines and Living Through Construction
A kitchen and bath remodel might run a few months. A whole-home remodel or a full rebuild can run anywhere from several months to well over a year, depending on permitting complexity, material lead times, and how many surprises turn up along the way.
Rebuilds tend to offer more predictable scheduling once demolition is complete, since the crew is working from a clean slate rather than discovering hidden conditions behind existing walls. Remodels carry more discovery risk. Opening a wall to find outdated wiring or moisture damage can add weeks you did not budget for.
Phasing is the tool most homeowners underuse. Instead of vacating the entire house, you can renovate one section while living in another, or move out only during the most disruptive phases like kitchen demolition or roof replacement.
- Phasing reduces displacement and can lower total temporary housing costs.
- It usually extends total project time and adds coordination costs, since crews have to work around occupied spaces.
- Whole-home remodels, phased renovations, and targeted single-room remodels each carry different schedules, costs, and disruption profiles, and choosing the wrong one for your tolerance level is a common source of project regret, according to Renew Design + Build's decision guide.
Whatever path you choose, build temporary housing costs into your bid comparison directly. A rebuild that requires you to rent for eight months should have that rent added to its total cost before you compare it against a remodel bid that only requires two months away.
Financing, Budgeting, and Avoiding Contractor Fraud
Most homeowners fund a remodel or rebuild through one of three paths: a home equity line of credit, a dedicated construction loan, or a government-backed rehabilitation loan. Each fits a different situation.
A HELOC works well for moderate remodels where you already have significant equity and want flexible draw timing. A construction loan, which typically converts to a permanent mortgage once the project completes, fits larger rebuilds better because it is structured around staged disbursements tied to construction milestones. FHA's Title I and 203(k) programs exist specifically for rehabilitation and repair work, and they can be a strong option for homeowners who do not have enough equity for a conventional HELOC.
HUD insures loans that help people renovate and repair their homes through the Title I and 203(k) programs, and the agency's own guidance is direct: work only with HUD-approved lenders. That single precaution is the biggest fraud-prevention step available to homeowners financing a renovation.
That guidance from HUD's home improvement resources exists for a reason. Unlicensed contractors and predatory lending schemes have historically targeted homeowners in exactly this financing gap, so verifying lender approval status before signing anything protects you on both the money and the workmanship side.
Beyond financing, sound budgeting practice for either path includes:
- Requiring two fully comparable scopes before committing to either option
- Keeping contingency as a separate line item, never folded into the general budget
- Including temporary housing and permit fees in your total cost, not treating them as afterthoughts
- Structuring payments in stages tied to completed, inspected work rather than a lump sum upfront
Hire only licensed contractors, check references from recent local jobs, and never pay for work that has not passed its corresponding inspection. That single habit, staged payments tied to inspections, eliminates most of the financial risk homeowners face during either a remodel or a rebuild.
How to Evaluate Your Home Before You Decide
Once you understand the general trade-offs, the actual decision comes down to three deliverables. Get these before you sign a contract with anyone.
- Order a structural engineer's report and a full-systems audit. This covers plumbing, electrical, and HVAC condition, and it is the single most important document in the entire decision process.
- Request two detailed, line-item scopes from your contractor or design-build team: one for a full remodel and one for a rebuild, both delivering the same finished square footage and finish level.
- Get a zoning and site validation report if teardown is on the table at all, covering setbacks, easements, and any historic or environmental restrictions that could limit your rebuild options.
- Compare the two scopes line by line, matching items directly, flagging anything one bid excludes that the other includes, and questioning any assumption that seems too optimistic.
An integrated design-build team that produces both the design and the construction estimate together tends to reduce the risk of conflicting assumptions between architect and builder, which is one of the most common reasons two bids end up impossible to compare fairly.
Homeowners weighing cosmetic refresh options against a full renovation should also look at what is actually driving a home's dated feel; sometimes it is finishes, not structure, and a partial update solves it. One Day Doors & Closets' breakdown of what makes a house look dated is a useful gut check before you assume a full rebuild is necessary.
A Simple Scoring Framework for the Final Call
Once your reports and scopes are in hand, score your home against six factors:
- Structural health, rated 0 to 10 based on your engineer's report
- Layout fit, rated 0 to 10 based on how well your desired changes fit the existing shell
- Cost gap, expressed as remodel cost relative to rebuild cost
- Zoning feasibility, a simple yes or no from your planning department
- Disruption tolerance, rated 0 to 10 based on your own capacity to live through construction
- Payback horizon, expressed in years you plan to stay in the home
A workable rule: if structural health scores below 5, or remodel cost reaches roughly half of rebuild cost, lean toward rebuilding. Otherwise, lean toward remodeling if layout fit scores 7 or higher and zoning allows it.
When the numbers land close to the middle, that is not a sign to guess. It is a sign to bring in an integrated design-build feasibility review before committing either direction.
Pro Tip: Emotional attachment to a home skews most people toward remodeling even when rebuilding serves them better long-term. Ask yourself what finished home you want to live in for the next 20 to 30 years, not just what feels less disruptive this year.
Once you have a score and a direction, the next step is simple: lock in your scoped estimate and set a realistic start date.
Environmental Impact of Remodeling vs. Building New
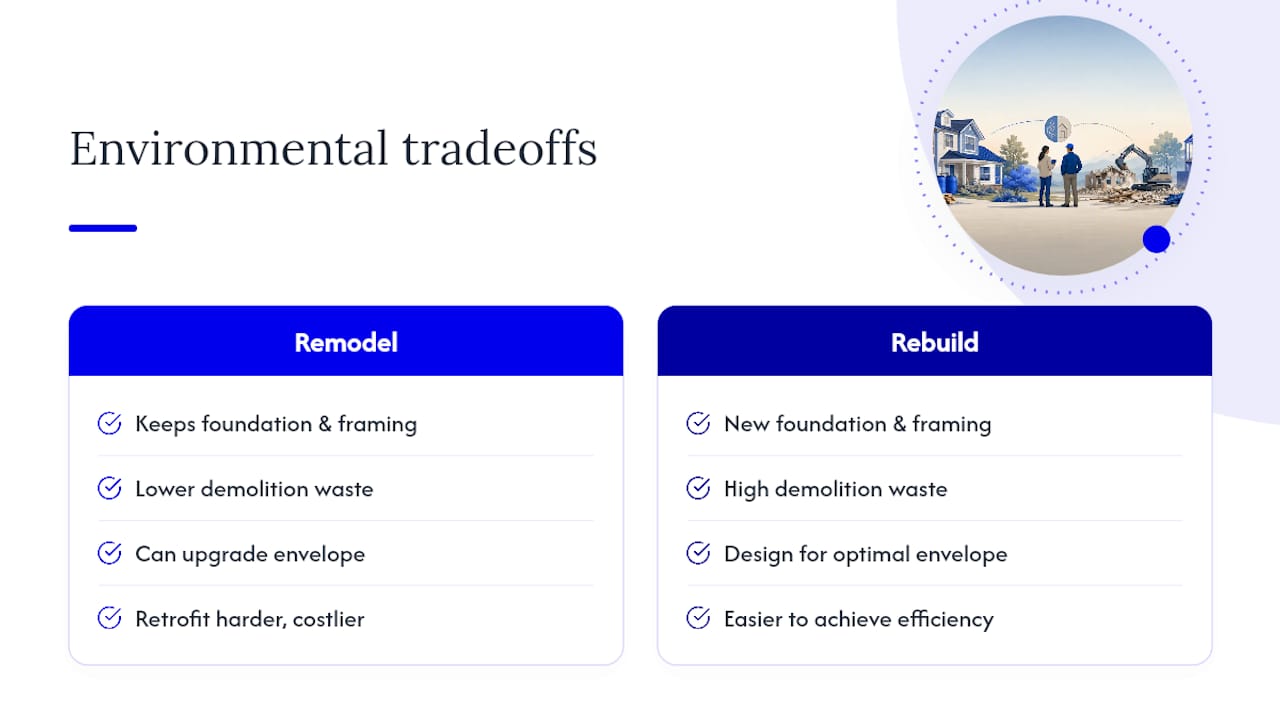
Remodeling generally has a smaller environmental footprint than a full rebuild, mainly because it keeps the existing foundation, framing, and structural materials in place rather than sending them to a landfill. Demolition waste from a full teardown is substantial, and a large share of that material, wood framing, concrete, drywall, is rarely fully recycled even in markets with strong construction waste diversion programs.
Rebuilding does carry one advantage remodeling cannot always match: the chance to design for efficiency from the ground up. New construction lets you specify optimal insulation levels, high-performance windows, and modern HVAC sizing without working around an existing envelope that limits how much efficiency you can add.
A remodel can approach similar performance gains, particularly when it includes full envelope upgrades like new insulation, air sealing, and impact-rated openings, but retrofitting efficiency into an existing structure usually costs more per efficiency point than building it in from the start.
For homeowners weighing sustainability alongside cost, the honest answer is that neither path is automatically greener. A remodel that preserves materials but leaves an inefficient envelope in place may perform worse over 20 years than a well-designed rebuild. A rebuild that uses standard-grade materials without particular attention to efficiency wastes the opportunity that new construction offers. The deciding factor is not remodel versus rebuild in the abstract. It is what materials and performance specifications get chosen within whichever path you pick.
Resale Value: Does Remodeling or Rebuilding Pay Off More?
Resale value depends far more on your neighborhood's price ceiling than on whether you remodeled or rebuilt. A home renovated to a finish level that exceeds what buyers expect in that specific market rarely recoups its full cost at sale, regardless of how well the work was done.
Rebuilds tend to perform well in markets where land value substantially exceeds the value of the existing structure, since a new home built to current code and current buyer expectations often commands a premium that an older renovated home cannot fully match. This is common in older, established neighborhoods experiencing a wave of teardown-and-rebuild activity.
Remodels tend to perform better for resale when the existing home has a desirable footprint, lot position, or architectural character that a generic new build would not replicate. A preserved grandfathered setback, a mature landscaped lot, or a distinctive layout can carry real market value that a rebuild would forfeit along with the old structure.
The safest approach for resale purposes is matching your renovation level to neighborhood norms rather than personal preference. A kitchen remodel that mirrors what comparable homes nearby already have tends to support resale value more reliably than one built to a standard the surrounding market has not caught up to yet. If you are unsure where that ceiling sits, a local real estate appraisal before you finalize your scope is worth the modest cost.
Insurance Considerations During and After Construction
Insurance treats remodeling and rebuilding differently, and the gap catches homeowners off guard more often than almost any other item on this list.
During a remodel, your existing homeowner's policy generally stays in force, though major structural work often requires notifying your carrier, since some policies exclude damage that occurs during active renovation unless you add a rider or builder's risk endorsement. Skipping that notification can leave you exposed if a fire, storm, or theft occurs mid-project.
A rebuild is a different situation entirely. Once the existing structure is demolished, your standard homeowner's policy typically cannot stay active, since there is no insurable structure standing. Builder's risk insurance becomes necessary for the full construction period, covering the structure under construction, materials on site, and liability exposure until the home is complete and ready for a standard policy to take over.
Coverage differences extend to code-upgrade provisions as well. Many standard policies include limited coverage for bringing a damaged structure up to current code, but a full rebuild may trigger far more extensive code compliance requirements than a remodel would, particularly around impact-rated openings, elevation certificates in flood zones, and updated electrical standards. Confirm with your carrier or agent exactly what your policy covers before construction starts, not after a claim.
What the Numbers Don't Tell You
Most remodel vs. rebuild advice treats the decision as a spreadsheet problem: compare two numbers, pick the smaller one. That framing misses what actually goes wrong on real projects.
The homeowners who end up regretting their choice almost never regret the math. They regret skipping the structural report because the house "seemed fine," or accepting a remodel bid that excluded systems work they later discovered they needed anyway. The 50% rule of thumb is a useful gut check, not a decision engine. It flags when you should look harder, not what you should ultimately do.
Emotional attachment deserves more honest treatment than most guides give it. Wanting to keep the home where you raised your kids is a legitimate reason to remodel, even if a rebuild would score better on paper. The mistake is not favoring sentiment. It is pretending the decision was purely financial when it wasn't, then feeling surprised when the remodel costs more than a rebuild would have.
The other overlooked factor is who is producing your estimates. A contractor who only builds new construction has every incentive, even unconsciously, to find reasons your remodel won't work. A remodeling specialist has the opposite bias. That is why a design-build team capable of scoping both paths honestly, and explaining the trade-offs without steering you toward whichever service they happen to sell, matters more than any rule of thumb in this article.
— Alston
Get a Straight Answer From an Integrated Design-Build Team
You do not have to choose between remodel and rebuild alone, and you do not have to trust a bid from a contractor who only offers one of the two paths. One design-build approach offers a single team that scopes both options, compares them honestly, and builds whichever one you choose, avoiding the need to hire separate architects, engineers, and contractors.

A local contractor manages custom home building, full renovations, and commercial build-outs across Southwest Florida. They provide free, no-obligation estimates and coordinate every phase, from initial design through the final inspection, ensuring remodel and rebuild scopes come from the same accountable source instead of separate bidders. Their approach emphasizes sustainable design choices alongside professional construction expertise.
If you are weighing remodel vs. rebuild on a Southwest Florida property, request a free estimate from Buildwithng to get a site visit, comparable scoped estimates for both paths, and permit coordination handled under one roof.
Sources
- HUD — Helping Americans: Home improvements / HUD rehabilitation and repair loan info
- Remodel or Tear Down and Rebuild? How to Decide | Andrew Mikhael Architect
- Is It Cheaper to Remodel or Rebuild? Cost and Decision Guide — Realm Home
- Renovate or Rebuild? We Can Help You Decide! — Undercover Architect
- Remodel or Rebuild House? How to Decide — EDR Design Build
FAQ
Is It Better to Remodel or Rebuild?
It depends on your home's structural condition and the cost gap between the two paths: remodel when the structure is sound and changes fit the existing shell, and rebuild when structural failure or a remodel cost approaching 50% of a new build's cost make new construction the better value.
Is It Cheaper to Rebuild or Renovate?
Renovating is usually cheaper upfront, but hidden conditions like unpermitted work or aging systems can push a remodel's true cost close to or past rebuild pricing, which is why comparing two fully equivalent scopes matters more than comparing initial bids.
What's the Difference Between Renovation and Remodel?
Renovation generally means restoring or updating a space to its original function, while remodeling involves changing the structure, layout, or purpose of a space, though the two terms are often used interchangeably by homeowners and contractors alike.