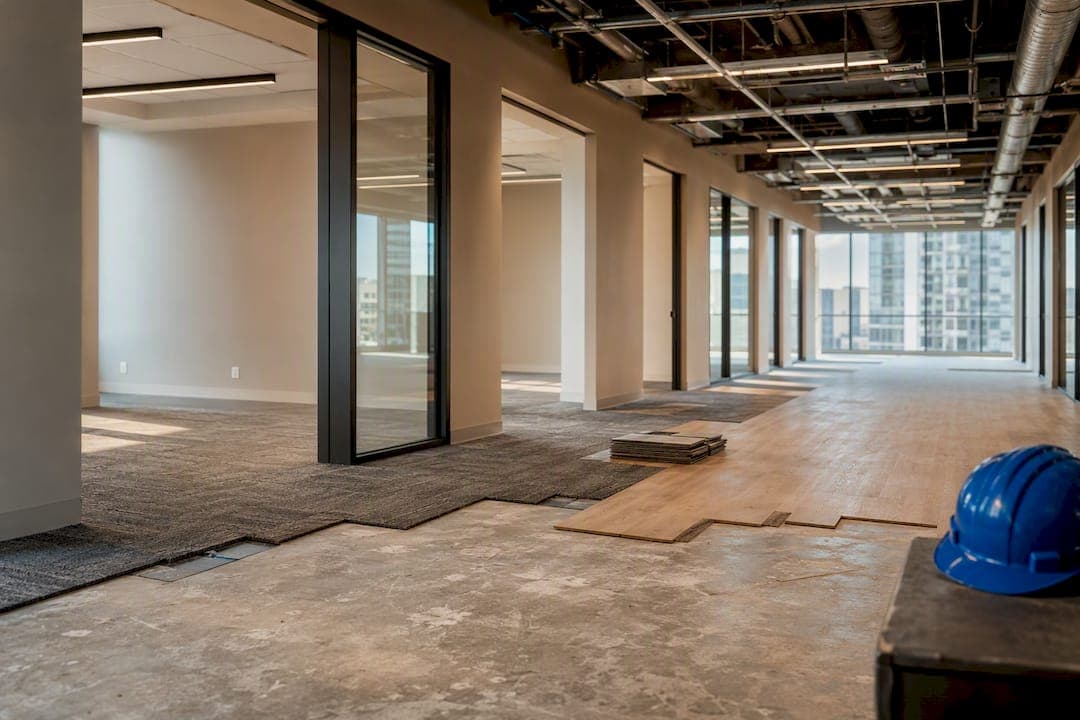
Office renovation costs typically run from tens to around two hundred dollars per square foot for moderate upgrades, rising higher for high-end builds with heavy technology and mechanical work. The rule of thumb: budget your base construction estimate, then add a 10% to 25% contingency depending on building condition and scope complexity. Location, layout typology, and how much mechanical and electrical work you need can swing that number substantially in either direction.
TL;DR:
- Office renovation costs vary significantly based on location, scope, building condition, and typology, with high-end projects often exceeding $180 per square foot in gateway markets.
- Major cost factors include hidden building issues that can add 10% to 20% to the budget, and the scope of technology and mechanical systems, which tend to expand costs.
- Hard costs for construction dominate the budget, highlighting the importance of detailed line-item estimates and early procurement of long-lead items.
- Proper pre-construction planning, early landlord approval, and accurate scope definition are essential to prevent costly delays and overruns.
- A design-build contractor reduces risks by managing all phases from design to construction, providing single-point accountability and more predictable costs.
Table of Contents
- What Does Office Renovation Cost Per Square Foot?
- How Do Office Renovation Costs Break Down By Category?
- What Does a Full Office Renovation Cost By Square Footage?
- What Drives Office Renovation Costs the Most?
- How Long Does an Office Renovation Take?
- How Should You Budget Contingency for a Renovation?
- Where Can You Cut Costs Without Hurting the Project?
- Why a Design-Build Contractor Reduces Renovation Risk
- What Most Business Owners Get Wrong About Renovation Budgets
- Get a Free Renovation Estimate From Buildwithng
- Sources
- FAQ
What Does Office Renovation Cost Per Square Foot?
Benchmark data gives you a starting point, not a final number. JLL's global fit-out cost guide provides benchmarks showing medium-quality corporate fit-out costs vary significantly globally, with North America generally higher and Asia Pacific markets lower. That spread alone tells you why a single national average is close to useless for real budgeting.
Three tiers cover most projects:
- Low tier: cosmetic refresh including paint, carpet tile, minor electrical, and light fixture swaps without major wall reconfiguration.
- Mid tier: partial reconfiguration with new finishes, upgraded lighting, some HVAC modification, and moderate technology integration.
- High tier: full gut renovation including new mechanical and electrical systems, custom millwork, advanced AV and smart-building controls, and structural changes.
Typology matters as much as tier. When considering office layouts, you might explore options to create a private office without losing the open feel to balance cost and space utilization. An Open and Agile layout with benching and fewer enclosed rooms generally costs less due to reduced drywall, doors, and HVAC zoning, whereas a Structured layout with more offices and heavier partitioning increases costs significantly, mainly due to additional M&E zoning and framing labor.
Market tier changes the math again. Cushman & Wakefield's cost guide shows gateway markets like New York and San Francisco sit at the higher end of per-square-foot costs, while secondary markets can be considerably cheaper for comparable scope. That gap comes from labor rates, permitting complexity, and material delivery costs, not just square footage.
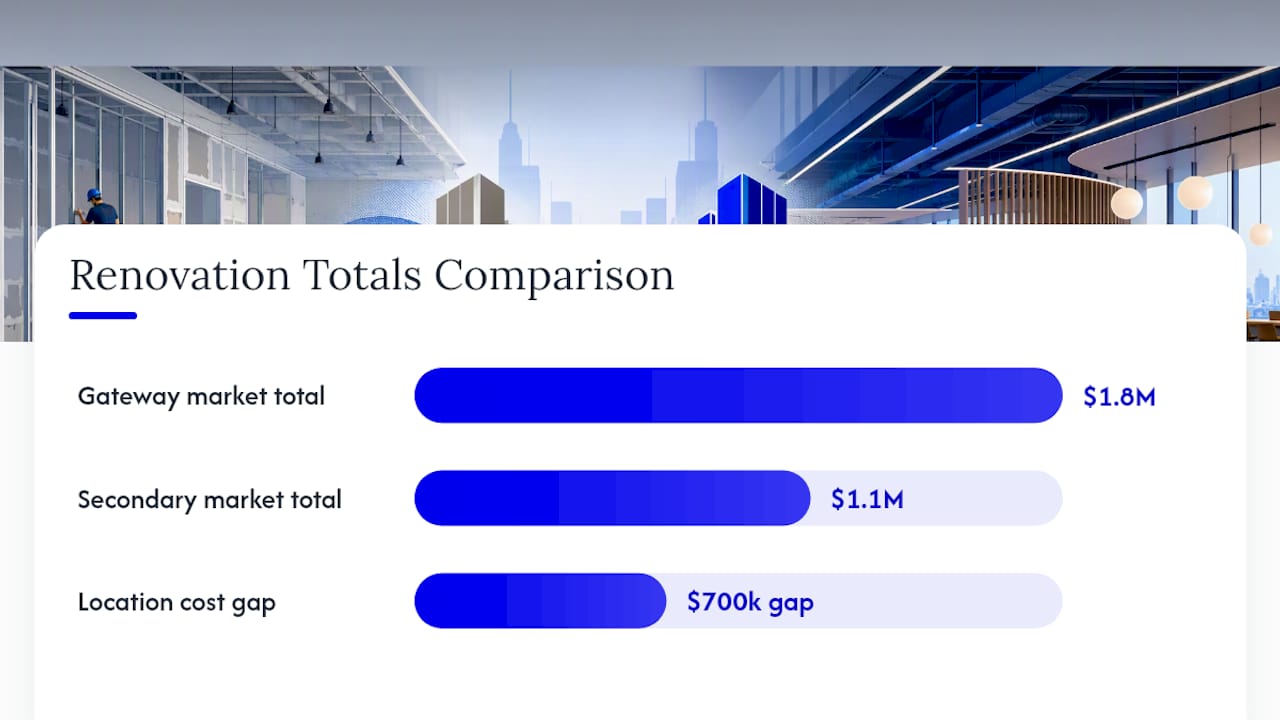
Here's a worked example. A 10,000 square foot Structured-layout renovation in a gateway market might land at $180 per square foot ($1.8 million total), while the identical scope in a secondary market could come in near $110 per square foot ($1.1 million). Same drawings, same finishes, nearly $700,000 apart, purely on location and typology. That's the adjustment most generic cost calculators skip, and it's the single biggest reason two businesses with "the same renovation" end up with wildly different invoices.
How Do Office Renovation Costs Break Down By Category?
Hard costs, the actual construction work, dominate every office renovation budget. According to JLL's fit-out cost data, hard costs typically account for the majority of total project spend, with the remainder covering furniture, technology, design fees, and contingency.
Pro Tip: Ask your contractor for a line-item budget broken into these categories before you approve a total number. A single lump-sum figure hides where your money actually goes and makes value engineering nearly impossible later.
Typical hard costs divide into builders' works, mechanical and electrical (M&E) systems, furniture, fixtures, and equipment (FF&E), IT and AV systems, alongside professional fees and contingency. Precise percentages depend on project specifics and building condition.
Quick reference on typical budget allocation shows significant shares to builders' works and M&E, with remaining budget covering FF&E, IT/AV, professional fees, and contingency.
Cushman & Wakefield's market framework breaks hard costs down further into line items, drywall, mechanical, electrical, finishes, then layers soft costs and furniture on top to reach an "all-in" per-square-foot figure. That's the number you actually want when comparing bids, because a contractor quoting only construction costs will always look cheaper than one quoting the full project.
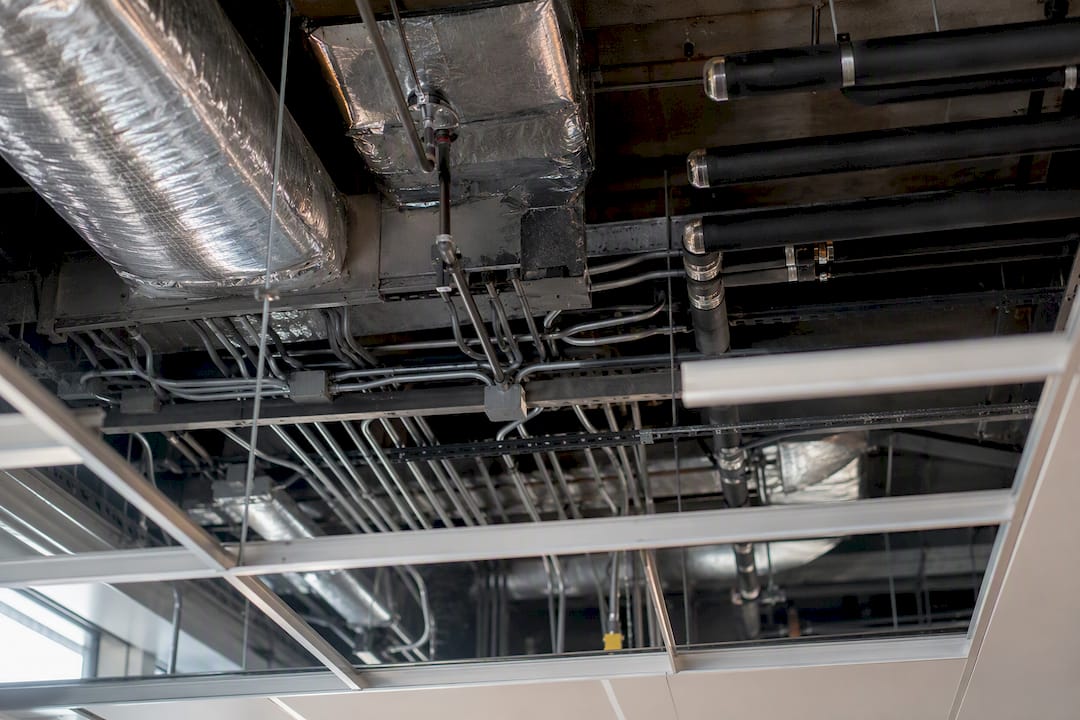
M&E costs can vary widely due to unknown conditions such as ductwork or electrical capacity discovered during construction, potentially causing cost overruns beyond initial allocations.
What Does a Full Office Renovation Cost By Square Footage?
Translating per-square-foot ranges into real numbers helps you sanity-check a contractor's proposal against market norms. These examples assume a full fit-out rather than light cosmetic work, and include soft costs and a mid-range contingency.
Renovation costs scale with size and spec level, with larger projects sometimes benefiting from efficiency in per-square-foot rates, but exact figures vary widely by scope and location.
Scaling isn't perfectly linear. Larger projects often see a slightly lower blended per-square-foot rate because fixed costs, permitting, mobilization, design fees, spread across more square footage. Smaller projects sometimes see the opposite: a 1,000 square foot buildout still needs a full HVAC assessment, electrical panel review, and permit set, so those fixed costs eat a bigger share of a small budget.
Tenant improvement projects, where a landlord contributes an allowance toward buildout, work differently from a full owner-funded renovation. If your landlord offers a tenant improvement allowance of $30 per square foot and your project costs $90 per square foot, you're funding the remaining $60 out of pocket, plus any costs the allowance doesn't cover, like FF&E or specialty AV. Always confirm in writing what the allowance covers before you finalize design, because landlord allowances rarely extend to furniture or IT infrastructure.
What Drives Office Renovation Costs the Most?
Five factors move the needle more than anything else in your scope of work.
Building condition is the biggest wildcard. Hidden issues, outdated wiring, asbestos in older ceiling tiles, insufficient electrical capacity, routinely add 10% to 20% to a budget once discovered mid-project. This is why contingency exists, and why skipping a pre-renovation assessment is one of the costliest shortcuts a business owner can take.
Labor market conditions vary by city and season. Markets with union labor requirements or high construction demand see specialist trade rates run considerably above national averages, and that premium shows up directly in your M&E and builders' works line items.
Technology scope keeps expanding. AV systems, smart-building controls, and building management systems (BMS) that once counted as "extras" are now standard requests, and each one adds both hard-cost cabling work and soft-cost integration fees.
Landlord conditions, particularly a Licence to Alter (or equivalent landlord approval process), can restrict what you're allowed to change and dictate specific contractors or materials for base-building systems. Ignoring this step early is a common cause of both delay and change orders.
- Building condition surprises: often 10% to 20% budget impact
- Labor and city-specific premiums: variable by market
- Technology and M&E scope creep: compounds across categories
- Landlord approval restrictions: can force redesign mid-project
How Long Does an Office Renovation Take?
Pre-construction, design, approvals, and procurement, commonly occupies 30% to 40% of your total project timeline, according to TLA Builder's commercial construction timeline data. For a 5,000 square foot project running 16 to 20 weeks total, expect 6 to 8 weeks of design and approvals before a single wall comes down.
Long-lead items are the biggest hidden risk to your schedule. Custom furniture, specialty HVAC equipment, and bespoke millwork can carry 8 to 14 week lead times. Ordering them only after design approval, rather than in parallel with landlord approvals, is one of the most common and most avoidable causes of delay, according to Eden Build's office fit-out timeline guide.
Here's a sequencing checklist that compresses delivery without cutting corners:
- Finalize space plan and identify long-lead items within the first two weeks of design.
- Submit landlord approval requests (Licence to Alter or equivalent) as soon as drawings are 80% complete, not after final sign-off.
- Place orders for long-lead furniture, specialty equipment, and custom fixtures the moment design intent is locked, even before permits clear.
- Run permitting and procurement in parallel wherever your jurisdiction allows.
- Schedule commissioning and punch-list walkthroughs before your target move-in date, not on it.
Delay-driven cost overruns almost always trace back to one of two mistakes: treating landlord approvals as a formality instead of a fixed dependency, or ordering furniture and equipment after construction starts instead of during design. Both mistakes are entirely avoidable with earlier sequencing.
How Should You Budget Contingency for a Renovation?
Contingency isn't padding, it's protection against the unknowns every renovation carries. The right amount depends on project complexity and building age.
- Simple cosmetic refresh: 10% to 15% contingency
- Moderate reconfiguration with M&E work: 15% to 20% contingency
- Full gut renovation or older building: 20% to 25% contingency.
Pro Tip: If your building is more than 20 years old or you don't have current as-built drawings, budget toward the higher end of your contingency range. The cost of discovering a problem after demolition always exceeds the cost of finding it before.
Contract structure matters just as much as the contingency percentage. A fixed-price contract gives you cost certainty but demands precise, locked scope before signing, any change costs extra. A guaranteed maximum price (GMP) contract caps your exposure while allowing some flexibility, with savings sometimes shared back to the owner. Time-and-materials with a cap works best for renovations with genuine unknowns, like older buildings where nobody can fully scope the work until walls open up.
Material and labor escalation clauses matter more than most owners realize, especially on projects running longer than four months. Locking material pricing early, through early procurement of long-lead items, protects your budget against mid-project price increases.
For projects above roughly 10,000 square feet, or any renovation involving significant M&E uncertainty, hiring a quantity surveyor or independent cost manager earns its fee back. They stress-test your budget against escalation scenarios and flag value-engineering opportunities before your design freezes, when changes are still cheap to make.
Where Can You Cut Costs Without Hurting the Project?
Value engineering works best when it targets categories with real cost flexibility, not the ones that hit occupants every day.
- Standardize finishes across similar spaces (same carpet tile, same paint color) to unlock volume pricing without visibly downgrading quality.
- Right-size your M&E scope. Zone HVAC only where occupancy patterns actually require it, rather than uniformly across the entire floor.
- Phase FF&E purchases, buy core desking and seating now, add specialty furniture in a later phase once cash flow allows.
Staying in-situ during renovation (working around an occupied space) costs less upfront than decanting to temporary space, but it slows the schedule and adds coordination costs. Decanting costs more directly but often finishes faster with fewer safety complications.
Procurement tactics save real money too: bundling trade packages to attract stronger competitive bids, involving your contractor early enough to flag constructability issues before they become change orders, and always getting at least three competitive bids on major M&E and FF&E packages.
One red flag deserves attention: cutting corners on M&E capacity or cheap finishes in high-traffic areas often costs more over a building's life than it saves upfront, through higher maintenance, energy costs, and premature replacement.
Why a Design-Build Contractor Reduces Renovation Risk
Every cost driver covered above, hidden building conditions, landlord approval delays, long-lead procurement, gets easier to manage when one team owns the entire process instead of juggling separate architects, engineers, and contractors.
A design-build contractor managing commercial build-outs from initial design through final inspection can provide single-point accountability, which may reduce change orders and streamline procurement by identifying and ordering long-lead items early rather than discovering them mid-construction.
Some contractors offer free, no-obligation estimates and workmanship guarantees. When you sit down for an estimate with any contractor, ask these questions: Who manages landlord approvals? How is contingency calculated? What's the sequencing plan for long-lead items? The answers tell you a lot about how the project will actually run.
What Most Business Owners Get Wrong About Renovation Budgets
The single biggest cause of cost overruns isn't a bad contractor or an unlucky building. It's treating pre-construction, design, approvals, procurement, as a formality to rush through instead of the phase where real budget protection happens. Owners who compress design to "get to construction faster" almost always pay for it later in change orders and delay claims.
Three things separate a defensible budget from a hopeful guess: a line-item breakdown by category, not a lump sum; a contingency percentage tied to actual building condition, not a generic 10%; and a procurement schedule that starts before permits clear, not after.
Start pre-construction earlier than feels necessary. The extra two weeks of planning almost always costs less than the six weeks of delay it prevents.
— Alston
Get a Free Renovation Estimate From Buildwithng
An accountable design-build contractor can manage design, permitting, procurement, and construction for your office renovation, helping ensure nothing falls through the gaps between separate vendors.

Before your estimate, gather your current floor plan, any known building issues (electrical panel age, HVAC condition), your target move-in date, and a rough sense of your budget range. A professional team can walk the space, review your goals, and provide a free, no-obligation project estimate, with the full process from design through final inspection, sometimes backed by a workmanship guarantee. Most clients move from initial estimate to signed contract within a few weeks once scope and budget align.
If you're planning an office renovation and want a team that owns the outcome from first sketch to final walkthrough, request your free estimate from Buildwithng and get a realistic number for your specific space and location.
Sources
These reports underpin the cost ranges and timeline data throughout this guide:
- Global office fit-out cost guide 2026 — JLL (PDF)
- Office fit out cost guide 2026 | Cushman & Wakefield
- Commercial construction timeline for office projects — TLA Builder
FAQ
How much does it cost to renovate an office?
Office renovation costs typically run from tens to around two hundred dollars per square foot for moderate upgrades, rising higher for high-end builds with heavy technology and mechanical work.
How much does it cost to refurbish an office?
Refurbishment costs mirror renovation costs closely, varying with the amount of mechanical, electrical, and technology work involved.