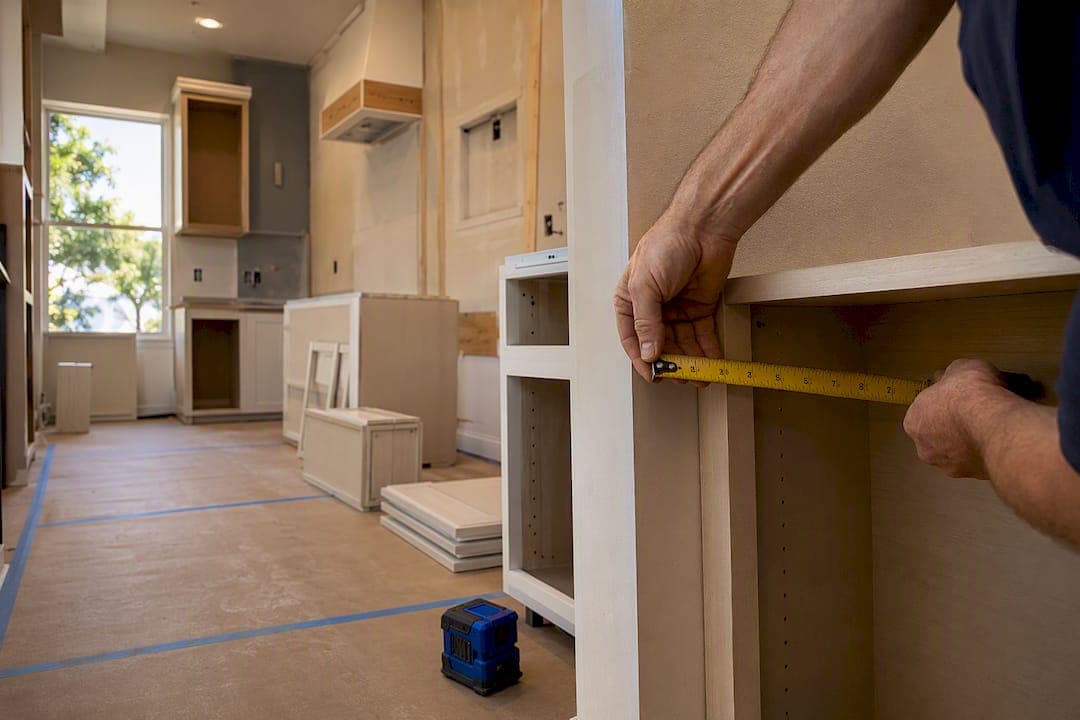
A cosmetic kitchen refresh usually wraps in a few weeks. A mid-range remodel runs several weeks of actual construction, but a few months from your first design meeting to the final walkthrough. A full gut or layout change stretches several months or longer. The one phase you control completely, planning and ordering, decides which end of every range you land on.
TL;DR:
- Cabinets are the longest lead-time item, with custom options potentially delaying a project by several months if ordered early enough.
- Permitting times vary greatly by location, ranging from same-day approval to several weeks, depending on local review processes and completeness of application.
- Proper sequencing of demolition, rough-in, and inspections can prevent costly delays, especially if uncovered issues like rot or outdated wiring surface during demolition.
- Ordering appliances before finalizing cabinet dimensions and staging deliveries helps avoid delays caused by backorders and last-minute adjustments.
- Using a design-build team with milestone sign-offs and strict scheduling reduces scheduling gaps and keeps the project on the planned timeline.
Table of Contents
- Kitchen Remodel Timeline: What Homeowners Actually Control
- Ordering and Lead Times: The Phase That Controls Your Whole Schedule
- How Long Do Kitchen Permits Take to Approve?
- Demolition and Rough-In: Where Hidden Problems Surface
- Drywall, Flooring, and Paint: Sequencing the Finishes
- Cabinet Delivery and Installation: Your First Major Milestone
- Countertop Templating and Fabrication: The Critical Path
- Final Touches, Inspections, and the Punch List
- Contingency Planning: Building in Realistic Buffers
- Weekly Breakdown by Remodel Scope
- Coordinating Trades Without Losing Days to Scheduling Gaps
- Settling In After the Crew Leaves
- Speeding Up Your Timeline Without Cutting Corners
- What a Design-Build Contractor Actually Changes About Your Schedule
- Ready to Put a Real Timeline on Your Kitchen Remodel?
- Sources
Kitchen Remodel Timeline: What Homeowners Actually Control
Every contractor has watched the same story play out: a homeowner picks a general cabinet style, tells the crew "let's get started," and then spends week three deciding between three backsplash tiles while the installer stands idle. That gap between "I have a rough idea" and "I have exact SKUs, finishes, and dimensions locked" is where kitchen remodel timelines quietly double.
The planning and design phase typically takes several weeks, with the range depending on whether you're working with a designer or architect versus sketching layouts yourself. That window is short compared to what comes after it, but it sets the pace for everything downstream. Rushed planning is the single most common homeowner-controlled cause of delays, according to Blanco's breakdown of kitchen remodel timelines, because every unfinished decision during this phase becomes a change order once construction starts.
Before handing your project to a contractor, you need to finalize:
- Final layout, including any plumbing or gas line relocations
- Cabinet style, finish, and door configuration
- Countertop material family (not just "quartz," but the specific line and color)
- Exact appliance models, including dimensions and required hookups
- Lighting plan and flooring selection
A change order signed after cabinets are already in production doesn't just cost money. It can push your entire schedule back by however long the new item takes to source, which is often measured in weeks, not days.
Before you sign a contract, hand your builder a deliverables packet: room measurements, appliance spec sheets, and a finish schedule with model numbers. This single document prevents more mid-project confusion than any other homeowner action.
Pro Tip: Order your appliances before you finalize cabinet dimensions, not after. Cabinet openings get built around your exact appliance specs, and swapping a refrigerator model mid-project can mean re-cutting cabinetry.
Ordering and Lead Times: The Phase That Controls Your Whole Schedule
Cabinets are almost always the longest lead-time item in a kitchen remodel, and the range between options is enormous. Stock cabinets ship in a few weeks. Semi-custom cabinets take several weeks. Fully custom cabinetry can take many weeks or more, according to Do It Or Hire's kitchen remodel timeline guide, which flags cabinet manufacturing as the most common critical-path bottleneck in the entire project.
That single line item is worth repeating in plain terms: if you want a custom cabinet look, you may need to place your order before demolition even begins.
Countertops move on a different clock. Templating can't happen until cabinets are physically installed, so fabrication only starts after that milestone. Engineered quartz typically fabricates in a couple of weeks once templated. Natural stone takes longer, partly because slab availability varies by supplier and by the specific vein pattern you chose.
Appliances are the wildcard. Delivery windows swing from in-stock (same week) to backordered (months), depending on the model, color finish, and whether it requires a specialty hookup like a gas line conversion or a dedicated 240 volt circuit.
Three moves protect your schedule here:
- Order cabinets the moment your design is locked, even before permits clear
- Stage deliveries so cabinets, countertops, and appliances don't all arrive at once with nowhere to store them
- Keep an in-stock backup option in mind for any item where availability looks shaky
Cabinet lead times are the number one variable separating a 3-month remodel from a 5-month remodel, more than any other single decision you'll make.
How Long Do Kitchen Permits Take to Approve?
Permit timing depends entirely on where you live, and that variability catches more homeowners off guard than any other phase. A straightforward plumbing or electrical permit in one town might clear same-day over the counter. In another jurisdiction, a similar permit sits in a review queue for weeks. Municipal building codes, staffing levels, and local review processes all shape how quickly your paperwork moves, as the Massachusetts state building code illustrates in how it structures inspection and approval requirements.
Most kitchen remodels touch at least one of these permit categories:
- Plumbing (relocating sinks, dishwashers, or gas lines)
- Electrical (new circuits, GFCI outlets, updated panels)
- Mechanical or gas (range hoods, gas range connections)
- Structural (only if you're removing or altering load-bearing walls)
Your contractor usually pulls the permits, but confirm this explicitly in your contract, along with who's responsible for scheduling inspections. Some contracts leave this ambiguous, and that ambiguity becomes a delay when nobody realizes a permit lapsed.
Two things reduce permit risk. First, submit a complete packet the first time. Incomplete applications get bounced back, and that round trip alone can cost a week or more. Second, track permit status as its own formal milestone on your project schedule rather than assuming it will resolve itself in the background. Ask any contractor bidding your job for their recent permit approval timelines in your specific town, since that regional insight tells you more than any national average.
Demolition and Rough-In: Where Hidden Problems Surface
Demolition itself moves fast. Most kitchen demo jobs take 1 to 3 days, covering removal of old cabinets, countertops, flooring, and any walls coming down. Debris removal and site protection (sealing off the rest of your home from dust) happen alongside it.

What slows things down isn't the demo. It's what demo reveals. Rotten subfloor, outdated wiring that doesn't meet current code, hidden mold, or structural surprises behind a wall are common discoveries that add both time and cost once the crew opens things up. A seasoned contractor builds some flexibility into the schedule specifically for this reason.
Once demolition clears, rough-in begins: plumbing, electrical, and HVAC work all need to happen in sequence, and each trade typically requires its own inspection before walls can close. Skipping or rushing a rough inspection risks having to reopen finished walls later, which erases any time you thought you saved.
- Demolition: 1 to 3 days for a standard kitchen
- Rough plumbing, electrical, and HVAC: sequenced by trade, each requiring sign-off
- Rough inspections: required before drywall closes the walls
Pro Tip: If you're living in the house during rough-in, set up a temporary kitchen zone away from the dust barrier now, not the week construction starts. A microwave, mini fridge, and electric kettle in a spare room save your sanity for the weeks ahead.
Drywall, Flooring, and Paint: Sequencing the Finishes
Once rough inspections pass, walls close up. Drywall hanging, taping, and skimming is a multi-step process with drying time built in between coats, so rushing it shows up later as visible seams.
Flooring timing depends on the material and, often, on cabinet placement. Tile takes longer to install and cure than luxury vinyl plank, and hardwood needs acclimation time in the space before installation. Many installers prefer laying flooring before cabinets go in, so the floor runs continuously under cabinet toe kicks rather than being cut around them.
Paint typically goes on walls before cabinet install, with touch-ups scheduled after cabinets are in place to cover any scuffs from the installation process.
- Drywall: hang, tape, skim, with drying time between each coat
- Flooring: material choice affects both duration and install order relative to cabinets
- Paint: base coats first, touch-ups after cabinet install
Coordinating these three trades tightly prevents the most common source of rework at this stage: fresh paint getting scuffed by flooring crews, or new floors getting scratched by cabinet delivery.
Cabinet Delivery and Installation: Your First Major Milestone
Cabinet installation for a typical kitchen layout takes 3 to 7 days, depending on the size and complexity of the layout. This is also where your first real milestone approval happens.
Before countertop templating can begin, you and your contractor need to walk through the installed cabinets together and sign off on alignment, spacing, and any custom modifications. This checkpoint matters because countertop fabrication is built around exact cabinet dimensions, and any error caught after templating means expensive rework.
- Cabinets arrive on-site and get inspected against the order for missing or damaged pieces.
- Installers set boxes, check for level and plumb, and secure everything to studs.
- Doors, drawers, and hardware go on last, followed by a final walkthrough.
- Homeowner and contractor sign off before the templating crew is scheduled.
The most common delay at this stage comes from missing pieces discovered mid-install or last-minute measurement changes the homeowner requests on-site. Either one pushes your countertop templating date back by however long it takes to resolve.
Countertop Templating and Fabrication: The Critical Path
Countertops can't be templated until cabinets are fully installed and approved, which makes this phase entirely dependent on everything before it staying on schedule. The templating crew needs your final sink and appliance cutout information locked in before they measure, since any change after templating means starting the fabrication process over.
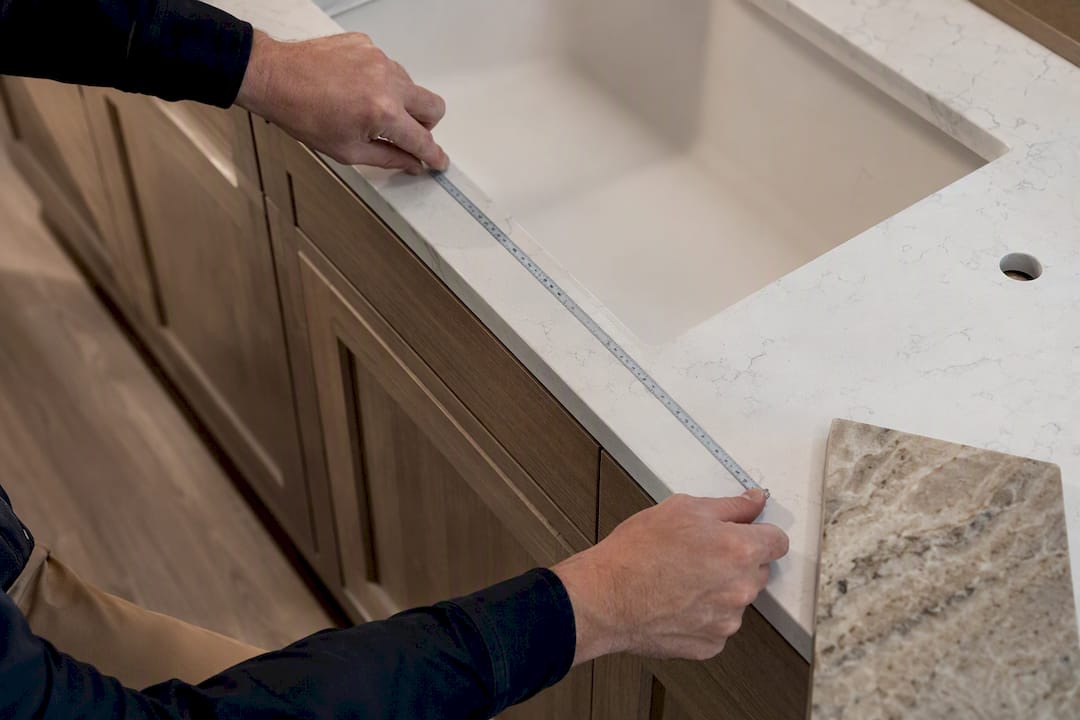
Fabrication timelines vary by material. Engineered quartz generally fabricates faster than natural stone, partly because slab availability for granite or marble depends on what's currently in a supplier's warehouse. If your chosen slab has a specific vein pattern, expect that to add time versus a more uniform material.
Install day involves setting the fabricated countertop, checking seams for a clean fit, and confirming the finish meets your expectations. Occasionally a slab arrives damaged or doesn't match the template, which triggers a refabrication cycle.
- Confirm sink and faucet selections before templating, not after
- Ask your fabricator to physically inspect the slab you're purchasing, especially for natural stone
- Build a few days of buffer into this phase specifically, since it has the least room for error recovery
This is the phase where a design-build team's supplier relationships matter most, since faster refabrication turnaround can save a week or more if something goes wrong.
Final Touches, Inspections, and the Punch List
Backsplash installation happens after countertops are set, and grout needs proper cure time before it's exposed to daily use, which is a detail worth respecting even when you're eager to cook in your new kitchen.
Appliance hookups come next in a specific order: plumbers connect dishwashers and sinks, electricians wire in ranges and hoods, and any gas connections get their own final inspection. Once everything is hooked up, your local inspector does a final walk-through.
The punch list is the last formal step: a written record of small fixes, a scuffed cabinet door, a caulk line that needs redoing, that get resolved before final payment. Most contractors close punch list items within a few days to a week.
- Backsplash and grout cure: budget a short waiting period before heavy use
- Appliance hookups: sequenced by trade, ending in final inspection
- Punch list: documented, assigned, and closed before final sign-off
- Final documentation: warranties, care instructions, and any workmanship guarantee paperwork
Keep every warranty document and care instruction sheet in one folder. You'll want it the first time a cabinet hinge needs adjusting six months from now.
Contingency Planning: Building in Realistic Buffers
Late deliveries, change orders, permit delays, and demolition discoveries cause most of the schedule slips homeowners experience. None of them are entirely avoidable, but all of them are manageable with the right buffer built in from the start.
A moderate time contingency paired with an emergency budget of similar size is standard guidance across the trade for good reason: it accounts for the surprises that show up in nearly every project without derailing your plans when they do.
- Finalize selections before construction starts, not during
- Confirm delivery dates in writing, not verbally
- Require a milestone schedule in your contract, with material delivery dates attached
- Tie payments to completed milestones rather than a flat deposit schedule
Pro Tip: Set up your temporary kitchen (microwave, folding table, paper plates) before demolition day, not after. A week of scrambling for meals adds stress that has nothing to do with construction delays.
Weekly Breakdown by Remodel Scope
A cosmetic refresh (new paint, hardware, maybe a backsplash) often moves week by week: week one is prep and ordering, week two is paint and hardware swaps, weeks three and four cover backsplash and any flooring touch-ups, with the final week reserved for cleanup and small fixes.
A mid-range remodel with new cabinets and countertops but no layout change typically breaks down as: weeks one and two for demolition and rough-in, weeks three through five waiting on cabinet delivery while drywall and flooring prep happen, week six for cabinet install, weeks seven and eight for countertop templating and fabrication, and the final two to four weeks for backsplash, appliance hookups, and punch list.
A full gut remodel with a layout change adds structural work and extended permit review at the front end, often pushing weeks one through three into permits and any wall removal, followed by the same rough-in through finish sequence stretched across 3 to 6 months total. The Livingetc renovation timeline breakdown confirms this 3 to 6 month range as typical for full-scope projects when you count everything from first consultation to final walkthrough.
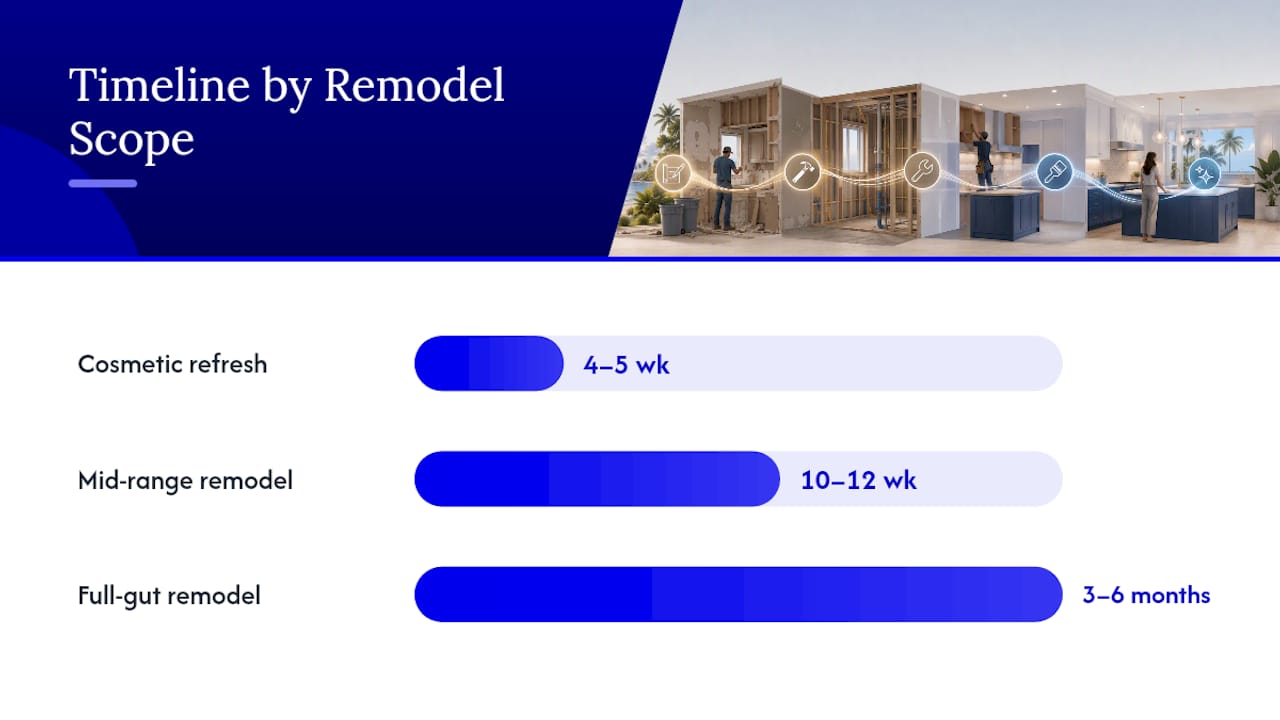
Every remodel type follows the same underlying sequence. What changes is how much time each phase demands and how many phases run in parallel versus back to back.
Coordinating Trades Without Losing Days to Scheduling Gaps
A kitchen remodel involves plumbers, electricians, HVAC technicians, drywall crews, flooring installers, cabinet installers, and countertop fabricators, often six or more separate trades touching one small room. The biggest scheduling risk isn't any single trade running late. It's the gap between trades, when one crew finishes and the next one hasn't been booked yet.
A general contractor's structured approach to sequencing typically solves this by booking trades in overlapping windows rather than waiting for each one to fully finish before scheduling the next. Rough-in trades, for example, often get booked back to back within the same week specifically so inspections can happen in sequence without dead time between them.
Ask whoever manages your project how they book subcontractors: are trades scheduled a week out, or booked the day the prior trade finishes? The answer tells you a lot about how tight your actual timeline will run versus your paper timeline.
Weather, subcontractor availability, and material delivery timing all interact here, which is exactly why a single point of contact managing the whole schedule tends to outperform a homeowner personally coordinating five different trade calendars.
Settling In After the Crew Leaves
The last day of construction isn't the last day of your project. Give yourself a genuine settling-in period, typically a week or two, to deep clean construction dust from every surface, including inside cabinets and drawers that look clean but carry fine drywall dust.
Check every drawer glide, cabinet door, and appliance connection during this window while any workmanship guarantee is still fresh. Small issues, a door that doesn't quite close flush, a drawer that sticks, are far easier to flag and fix now than three months later.
This is also the point to file away your paperwork: appliance warranties, cabinet finish care instructions, and any workmanship guarantee documentation your contractor provided. Store them somewhere you'll actually find them again, a dedicated folder or a shared cloud drive, rather than a kitchen drawer that gets reorganized within a month.
Give yourself permission to live in the space for a few weeks before deciding whether every detail is exactly right. Some things, like how a light fixture reads at night, only reveal themselves once you're actually using the room.
Speeding Up Your Timeline Without Cutting Corners
The fastest legitimate way to shorten a kitchen remodel timeline is compressing the planning phase, not the construction phase. Every decision you finalize before signing a contract is a decision that can't cause a delay later.
Choosing in-stock or semi-custom cabinets over fully custom can compress your overall schedule significantly, since you're trading weeks of manufacturing lead time for a slightly smaller range of style options, a trade worth considering seriously if your calendar matters more than a specific custom detail.
Working with one design-build team rather than separately hiring a designer, then a general contractor, then subcontractors also removes hand-off delays. Each transition between separate parties tends to add scheduling gaps that don't exist when one team manages the whole sequence.
Finally, order long lead-time items the moment your design is locked, even if that means ordering cabinets before your permit has cleared. As long as you're confident in the design, there's no reason to let cabinet lead time run concurrently with permit review instead of stacking on top of it.
None of these shortcuts involve skipping inspections, rushing cure times, or cutting corners on quality. They involve removing dead time, the gaps where nothing is happening simply because a decision, an order, or a hand-off hasn't occurred yet.
What a Design-Build Contractor Actually Changes About Your Schedule
The biggest schedule risk in most kitchen remodels isn't any single trade running slow. It's the hand-off between a designer, a general contractor, and a rotating cast of subcontractors, each one waiting on the last one's paperwork before starting their own.
A design-build approach collapses those hand-offs into one accountable team from first sketch to final inspection. Building milestone sign-offs directly into the process—homeowner approval after rough-in, another after cabinet install, before countertops ever get templated—and tying payments to those completed milestones, rather than a flat deposit schedule, gives you leverage at each checkpoint instead of hoping the schedule holds.
When you're comparing bids, don't just compare the total price. Ask each contractor for their proposed milestone schedule, their material delivery dates, and their permit timeline for your specific municipality. The contractor who can answer those questions with specifics, rather than generalities, is usually the one who keeps your project on track.
— Alston
Ready to Put a Real Timeline on Your Kitchen Remodel?
Every range in this article assumes ideal coordination between design, ordering, permits, and every trade on-site. This coordination serves as the default, not the exception, for homeowners in Southwest Florida. A design-build contractor manages your project from initial design through final inspection under one accountable team, so you're never the one chasing down a subcontractor or wondering who dropped the ball on a delayed cabinet order.

That single point of accountability is what separates a kitchen remodel that drifts for months from one that closes out on the schedule you agreed to. Many projects come backed by a workmanship guarantee, and estimates often begin free, with no obligation to sign.
If you're ready to see what a realistic, milestone-based schedule looks like for your specific kitchen, request a free estimate from Buildwithng and get a project timeline built around your home, not a generic average.