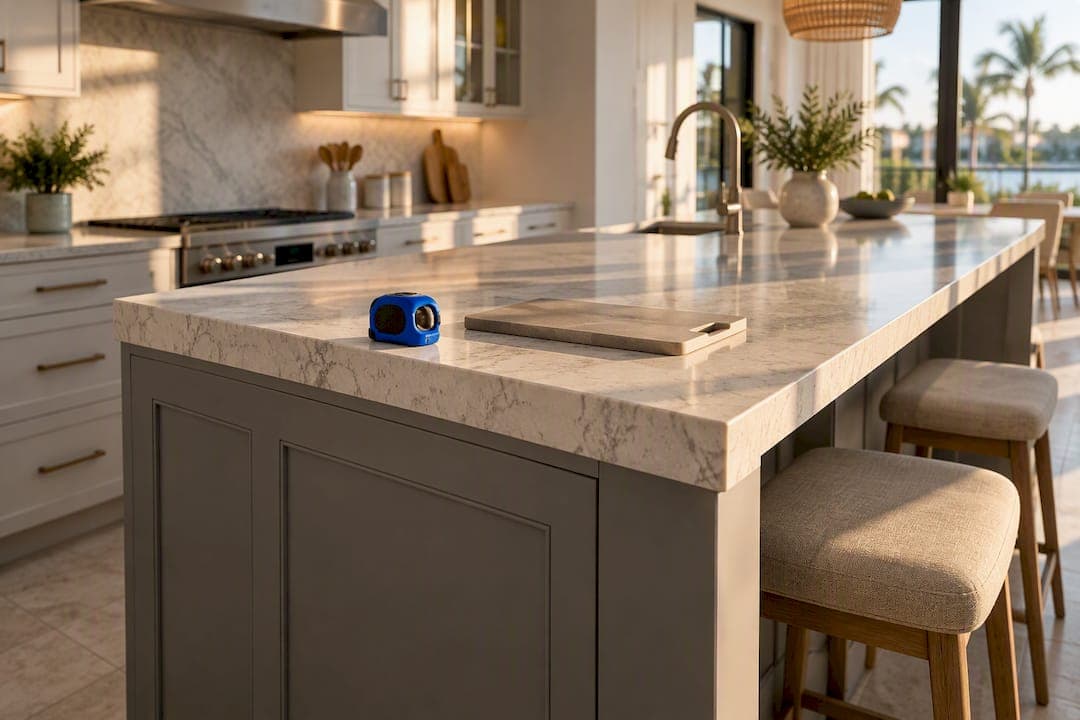
Most kitchens work best with an island somewhere between 4 by 2 feet and 8 by 4 feet, but the size itself is not what determines success. Clearance does. The National Kitchen & Bath Association recommends at least 36 inches for a passage, 42-inch for a single cook's work aisle, and 48 inches when two people cook side by side. Get those numbers right first, and seating, appliances, and finish decisions fall into place around them.
TL;DR:
- Clearances around the island must meet NKBA guidelines: 36 inches for walkways, 42 inches for single cooks, and 48 inches for two people cooking simultaneously.
- Island size should be based on its intended function: roughly 24 by 48 inches for small kitchens and up to 48 by 96 inches for large, full-service setups.
- Seating requires at least 22 to 24 inches per person, with a 7-foot island comfortably seating three and an 8-foot island fitting four to five.
- Testing the layout on-site with tape and actual movement simulates real use and prevents costly adjustments after installation.
- Professional remodeling teams ensure proper planning, from layout to final overhang and support, reducing on-site corrections and ensuring safety and functionality.
Table of Contents
- What Is a Good Kitchen Island Size for Your Kitchen?
- How Much Kitchen Island Clearance Do You Actually Need?
- Seating and Overhang: How Many Stools Actually Fit?
- Heights, Appliances, and Accessibility: What Every Island Needs Reserved
- Your Tape-Test Checklist Before You Order Cabinets
- What a Contractor Watches For During the Build
- Should You Go Permanent, Movable, or Peninsula?
- Getting Your Island Sized Right From the Start
- Sources
- FAQ
What Is a Good Kitchen Island Size for Your Kitchen?
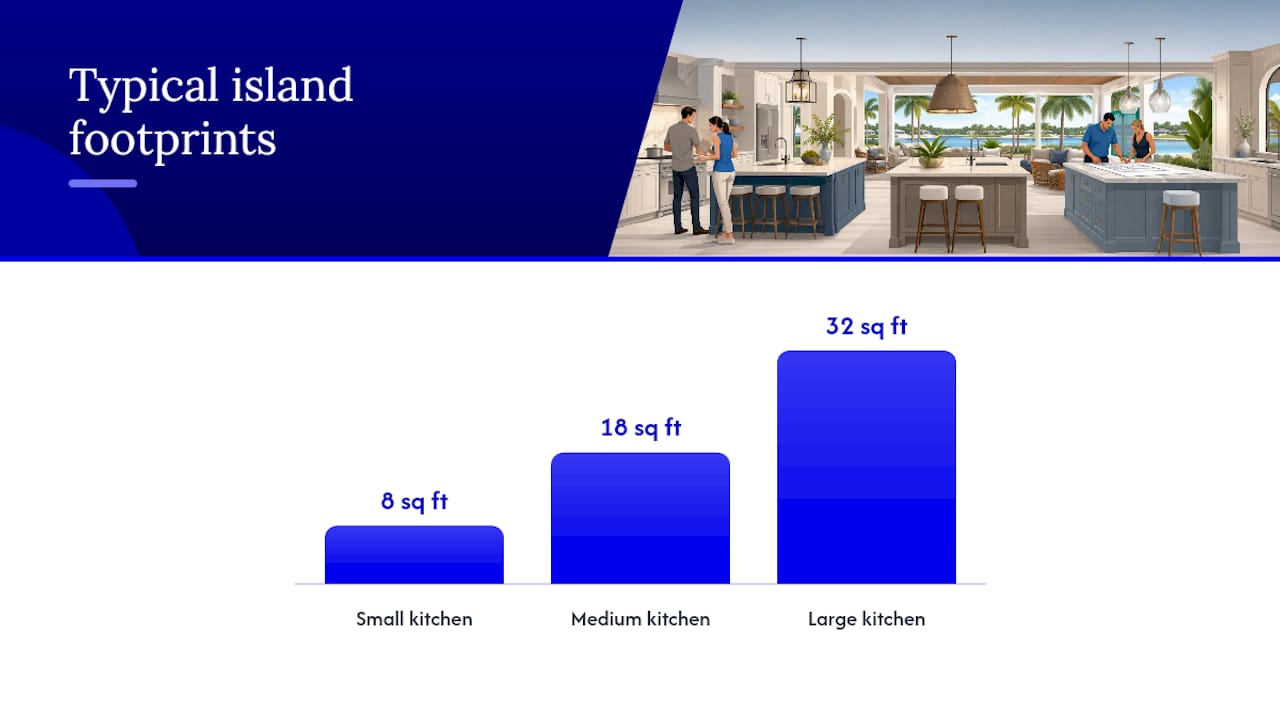
The right footprint depends less on your square footage and more on what you need the island to do. A small kitchen typically supports a compact island around 24 by 48 inches, which works well as a prep station or a movable cart rather than a full-service hub. That depth is tight, though. According to Fine Homebuilding, a 24-inch depth handles prep and storage fine but can't comfortably accommodate seating or a two-sided cabinet run.
A medium kitchen usually fits a 36 by 72 inch island, large enough for storage on one side and two or three stools on the other. Large kitchens can support islands 48 inches deep and 96 inches or longer, which is enough room for a cooktop, sink, cleanup zone, and full seating all in one structure.
Wider isn't automatically better. Once an island stretches past about 60 inches in width, the center becomes hard to reach from either side, and that dead zone turns into wasted counter space or an awkward stretch every time you need something in the middle.
A useful starting heuristic from House Beautiful is that an island often occupies roughly 10% of total kitchen area. A 200-square-foot kitchen suggests a footprint near 20 square feet Treat that as a rough starting point, not a target. The only way to confirm it works is to test the actual layout on your floor.
- Small kitchens: 24 x 48 inches, prep-focused or movable
- Medium kitchens: 36 x 72 inches, storage plus seating for two or three
- Large kitchens: 48 x 96+ inches, full cook and cleanup zones with seating
How Much Kitchen Island Clearance Do You Actually Need?
Clearance is the number that makes or breaks a layout, and it's the one homeowners underestimate most. The NKBA planning guidelines set three baseline figures for walkways and work aisles around an island.
36 inches, 42 inches, or 48 inches: the working aisle stands out as the figure most kitchens get wrong, because it changes depending on how many people cook at once, not just how big the room is.
- 36 inches minimum for a simple passage where no one is actively working, such as a walkway between the island and a wall.
- 42 inches for a work aisle where one cook moves between the island and the range or sink.
- 48 inches when two cooks share the space, since both need room to open appliance doors and pass each other without a collision.
Seating clearance behind stools works on its own scale. Plan for 32 inches behind a seated diner if no one walks through that space, and bump it to 44 inches or more if it's also a walkway. Appliance doors add another layer of complexity: a dishwasher or oven door that swings open needs its own clear arc, and if that arc overlaps a walking path, you need to count the larger of the two clearances, not both stacked on top of each other.
Seating and Overhang: How Many Stools Actually Fit?
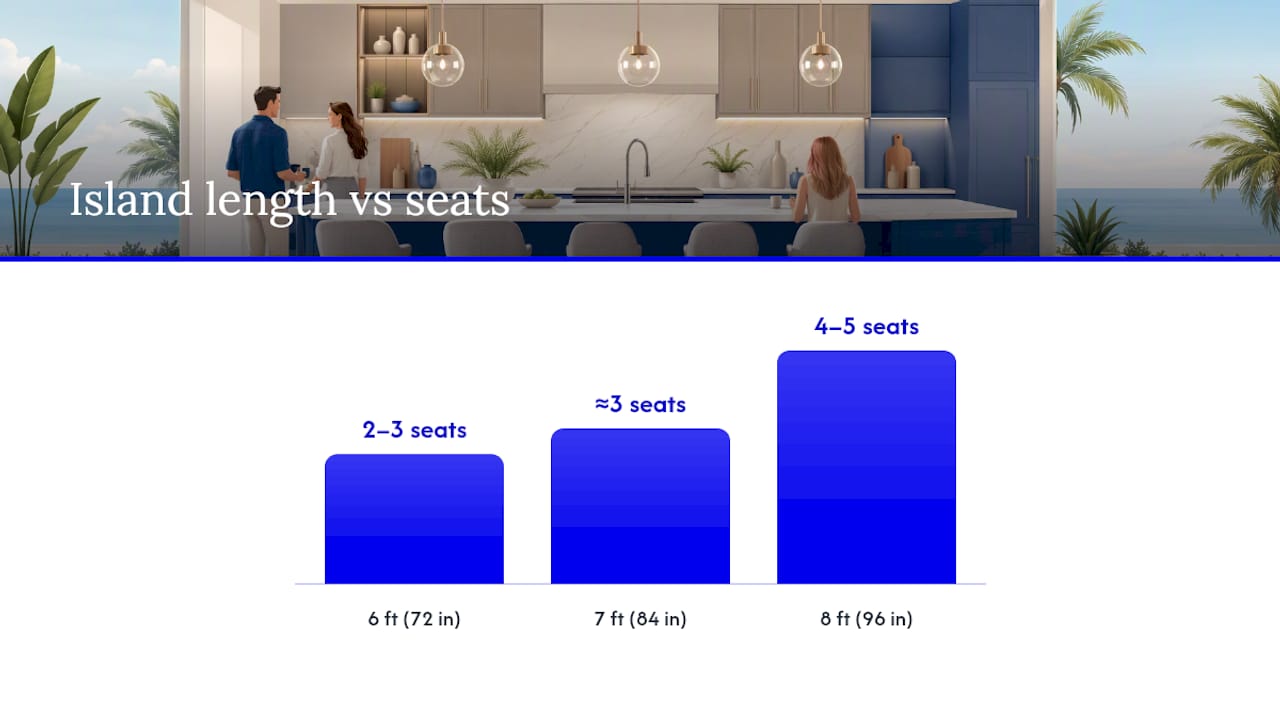
Plan on 22 to 24 inches of frontage per seat, then subtract any space taken up by a sink, a support leg, or an appliance intrusion before you count seats. Standard overhang for a 36-inch prep-height counter runs about 12 inches, deep enough for knees but shallow enough that the counter above stays structurally supported without extra brackets. Taller bar-height counters at 42 inches often use a 15 inch overhang for comfort, but that depth usually calls for corbels or a steel bracket underneath.
Here's how that math plays out on real islands:
- A 6-foot island (72 inches) typically seats two to three, depending on how much length a sink or cooktop eats up.
- A 7-foot island (84 inches) comfortably seats about three people, which answers a question a lot of readers ask directly: a 7-foot island generally fits a family of three or four comfortably, as long as the layout keeps a clear 42 inch work aisle on the cooking side.
- An 8-foot island (96 inches) can seat four, sometimes five if you drop to the tighter 22 inch spacing per person.
Heights, Appliances, and Accessibility: What Every Island Needs Reserved
Standard prep counters sit at 36 inches; bar-height seating counters sit at 42 inches. Those two numbers set the knee space rule too: NKBA calls for 15 inches of knee depth at a 36 inch counter and 12 inches at a 42 inch counter, since the higher counter naturally clears more leg room underneath.
- Dishwasher: reserve 24 inches of width plus room for the door to swing fully open.
- Cooktop: typical footprint is 30 inches wide, and it needs a landing area on at least one side per Fixr's dimension guide.
- Sink: allow enough width for the basin plus faucet clearance so the swing arc doesn't hit an adjacent wall cabinet or appliance. If you're weighing whether an old sink or faucet needs replacing before the remodel locks in, Wallers Plumbing and Heating's guidance on fixture timing is worth a read before you finalize the plumbing rough-in.
- Accessibility: wheelchair-friendly islands need adjusted knee space and clear floor area beyond the standard minimums, detailed in NKBA's accessibility guidelines. Bring in a specialist if a household member uses a wheelchair regularly.
Pro Tip: Decide your countertop thickness before you finalize overhang depth. A thicker slab needs more support closer to the edge, which can shave an inch or two off the overhang you were planning.
Your Tape-Test Checklist Before You Order Cabinets
The single best way to catch a sizing mistake is to recreate the island on your actual floor before anything gets built. This costs nothing but a roll of tape and twenty minutes.
- Measure the finished, usable room, not the rough framed dimensions, since drywall and trim eat into that number.
- Mark cabinet and appliance fronts along the walls, including where doors and drawers swing open.
- Tape the full island footprint, including the finished countertop overhang, not just the cabinet box underneath it.
- Walk the test: open every appliance door, sit on a stool at the marked overhang line, have two people try to pass each other in the work aisle, and reach for the center of the island from both sides.
Pro Tip: Tape the countertop overhang separately from the cabinet edge, using a different color. Most layout failures happen because someone only marks the cabinet box and forgets that the finished counter projects several inches beyond it.
If any of those tests feels tight, revise the footprint now. Once cabinets are built to spec, changes get expensive fast.
What a Contractor Watches For During the Build
Sequencing matters as much as the numbers on paper. Flooring and cabinet reference lines need to be finished before base cabinets go in, and rough-in plumbing and electrical for a sink or cooktop belong early in the schedule, not as an afterthought once the island box is framed. Countertop thickness should be locked in before final overhang decisions, since a heavier slab changes what the cabinet substructure needs to support.
- Under-supported overhangs are the most common on-site correction, usually caught only after the slab template is already cut.
- Layout changes made after cabinet boxes are built almost always cost more than the same change made on paper.
- A design-build team that handles shop drawings and on-site verification catches these conflicts before fabrication, not after.
Should You Go Permanent, Movable, or Peninsula?
If your kitchen runs under roughly 130 to 150 square feet, a movable island or peninsula often preserves circulation better than a fixed footprint, a point House Beautiful's designers make consistently. The taped footprint and activity test remain the single best decision tool regardless of which format you choose. A two-level island can separate cooking mess from seating, but it also adds build complexity and another surface to clean daily.
Getting Your Island Sized Right From the Start
Sizing an island on paper is one thing. Getting the rough-ins, cabinet structure, and countertop support to actually match that plan is where projects go sideways without the right team. A qualified remodeling company may offer free estimates for kitchen and bath remodeling and manage the entire process from initial design through final inspection as one accountable team.

That single point of accountability matters most at the exact moments this guide covers: confirming clearance numbers against your actual walls, coordinating plumbing and electrical rough-ins before the island box goes in, and finalizing countertop thickness before the overhang gets cut. A professional remodeling team handles shop drawings and on-site verification so the taped footprint you tested on your floor becomes the island you actually get, often backed by a workmanship guarantee. If you're ready to move past the tape-and-measuring-tape stage, request a free estimate and get a site visit scheduled for your kitchen remodel.
Sources
Final dimensions should always be checked against your specific appliances and local code, not just general guidance. The NKBA planning guidelines, Fine Homebuilding's island guide, and your appliance manufacturers' installation manuals cover the details this article summarizes.
- NKBA (National Kitchen & Bath Association) planning guidelines
- Fine Homebuilding — Kitchen islands: Practical makes perfect
- House Beautiful — designer guidance on island sizing
- Fixr — How to determine the right kitchen island dimensions
FAQ
What Is a Good Size for a Kitchen Island?
A good starting footprint runs between 4 by 2 feet for a compact prep island and 8 by 4 feet for a full-service island with seating and appliances. The right size depends on maintaining the NKBA's clearance minimums around it, not just the island's own dimensions.
Is a 7-Foot Island Too Small?
No, a 7-foot island (84 inches) is a common and practical size that seats about three people comfortably. It works well in medium to large kitchens as long as you keep at least a 42 inch work aisle clear on the cooking side.
Can a Kitchen Island Be 24 Inches Wide?
Yes, but a 24 inch depth works best for prep-only use or a movable cart, not seating. NKBA guidelines note that seating requires more depth to fit knee space and overhang properly, so a 24 inch island generally needs to skip stools entirely.
What Is the Standard Size of an Island?
There isn't one universal standard, but everyday permanent islands typically run 6 to 8 feet long and 3 to 4 feet wide, according to Fine Homebuilding. The right number for your kitchen comes from testing that range against your room's clearance requirements.
How Big Should a Kitchen Island Be for a Small Kitchen?
In a small kitchen, a 24 by 48 inch footprint or a movable island usually works better than a large permanent structure. Kitchens under about 130 to 150 square feet often function better with a peninsula or a movable cart that preserves walking clearance around the room.