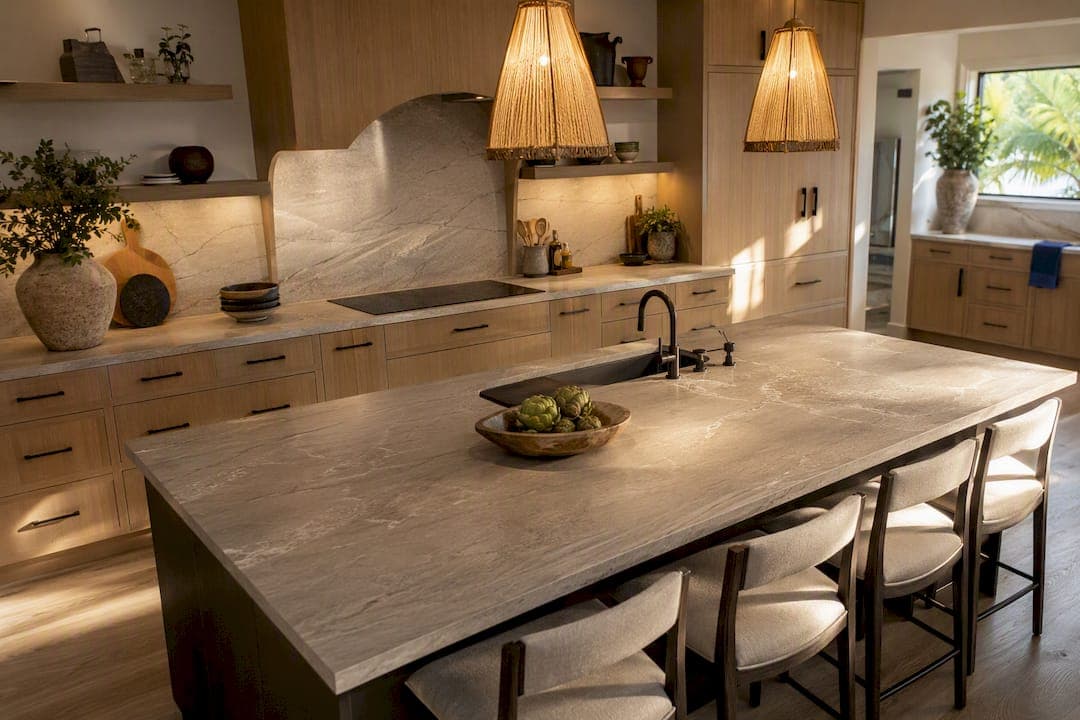
Kitchen design in 2026 favors warm, functional, and long-lasting choices over flashy statements. Wood tones and layered neutrals are replacing all-white palettes, built-in storage and panel-ready appliances are outranking open shelving, and layered lighting plus slab stone are becoming the finishing signature. The NKBA's 2026 Kitchen Trends Report puts transitional, timeless design ahead of every other style as the most preferred industry choice, and that reflects the market direction.
TL;DR:
- Homeowners are prioritizing warm neutrals, natural wood tones, and textured finishes over stark white palettes in 2026 kitchens.
- Built-in storage solutions and multifunctional islands are essential, with a focus on effective organization and expanded work zones.
- Smart appliances and integrated technology, like voice control and automatic climate features, blend seamlessly into cabinetry for a clean look.
- Layered and statement lighting, along with natural stone slab backsplashes, are key design elements that add luxury and warmth.
- Durable, health-focused materials, ergonomic layouts, and biophilic design elements are becoming standard for long-term kitchen functionality.
Table of Contents
- What Are the Top Kitchen Design Trends for 2026?
- Which Kitchen Trends Are Fading in 2026?
- How Do You Apply These Trends to Your Remodel?
- How Does NG Construction SWFL Bring These Trends to Life?
- Why Do Biophilic Elements Belong in a 2026 Kitchen?
- Where Is Kitchen Technology Headed Beyond Appliances?
- How Is Kitchen Lighting Technology Changing in 2026?
- What's Next for Kitchen Countertop Materials?
- How Are Kitchens Designing for Health and Ease of Use?
- A Builder's View on What Actually Matters in 2026
- Ready to Build Your 2026 Kitchen?
- Sources
What Are the Top Kitchen Design Trends for 2026?
Homeowners planning a remodel this year are choosing kitchens that photograph well but also hold up to a decade of daily use. Here's what's driving those decisions, ranked by how often they show up in both industry surveys and real remodel requests.
1. Warm neutrals and natural wood over bright white
White cabinetry has lost its grip on the top spot. Houzz's 2026 Kitchen Trends Study shows wood cabinetry becoming more popular than white, while neutrals remain highly favored in most projects. The difference is texture: instead of stark white boxes, homeowners want white oak, walnut, and warm taupe tones that feel collected rather than clinical. Apply it by pairing a wood-toned lower cabinet run with a soft neutral upper, so the kitchen reads warm without losing brightness.
2. Built-in storage and specialty pantries
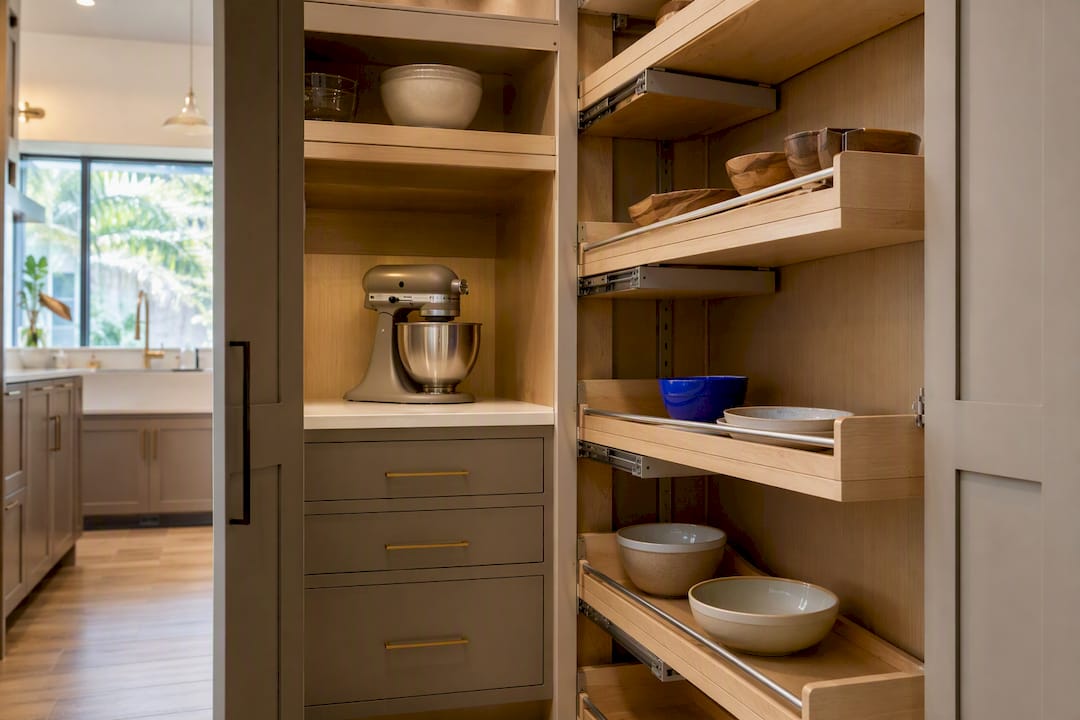
Storage has become the primary driver behind most 2026 remodels, not an afterthought squeezed in at the end. Houzz found pantry cabinets, walk-in pantries, and butler's pantries commonly included in renovation projects, signaling that homeowners seek more effective storage solutions than a single junk drawer. The NKBA's data backs this up with a heavy tilt toward built-in storage and appliance garages as top remodel requests. If your current kitchen has one shallow pantry closet, this is the year to reimagine it as a working zone with pull-out shelving and dedicated appliance nooks.
3. Multifunctional islands built for more than prep
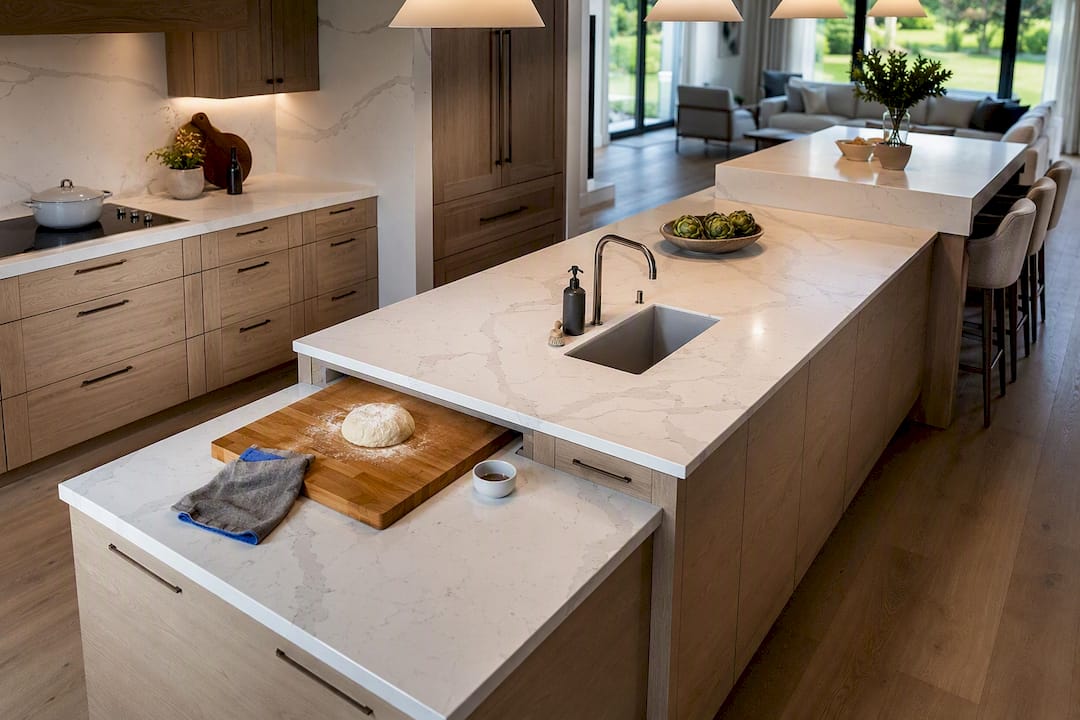
Islands are growing longer, taller in places, and busier. Beyond the classic prep-and-seating combo, 2026 islands are absorbing secondary sinks, warming drawers, and even induction cooktops, turning one surface into three work zones. A ten-foot island with a raised bar section on one end and a lowered baking station on the other lets two cooks work without colliding.
4. Smart, integrated, and panel-ready appliances
Appliances are disappearing into cabinetry, and the ones that stay visible are getting smarter. Martha Stewart's coverage of the Houzz data notes a strong trend of renovating homeowners selecting refrigerators with specialty features, choosing adjustable temperature zones, and installing ovens with remote monitoring or control. Panel-ready refrigerators and dishwashers that match the surrounding cabinetry are the visual expression of that same instinct: appliances that behave like furniture.
5. Layered and statement lighting
One overhead fixture no longer cuts it. Designers are layering task lighting under cabinets, ambient lighting in coves, and a statement pendant or chandelier over the island, each on its own switch or dimmer. NKBA's trend data flags decorative lighting as one of the fastest-growing line items in kitchen budgets. A practical version of this: three lighting zones (task, ambient, decorative) wired to separate switches, so the room can shift from bright cooking light to a dimmer dinner-party glow.
6. Natural stone and slab backsplashes
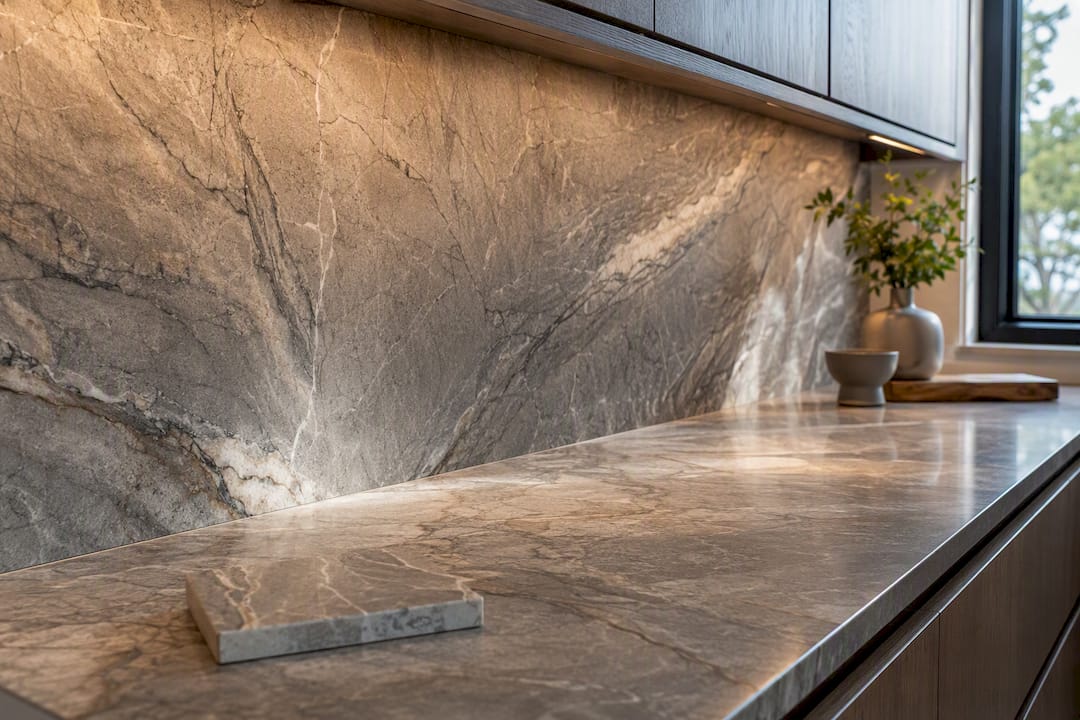
Full-height slab backsplashes, where a single piece of stone runs from the countertop to the upper cabinets, are one of NKBA's top-cited 2026 features. The look treats the stone as art: dramatic veining becomes the kitchen's focal point instead of a painted accent wall. It costs more than tile because it requires precise slab selection and often a professional template visit, but it eliminates grout lines and reads as a genuine luxury kitchen feature.
7. Two-toned kitchens and contrasting islands
Painting the island a different color from the surrounding cabinetry remains one of the easiest ways to add depth without committing to bold color everywhere. A deep green or navy island against warm wood perimeter cabinets is a common 2026 pairing, and it lets homeowners experiment with color in a way that's easy to update later if tastes shift.
8. Curved details and softer geometry
Sharp 90 degree edges are softening. Rounded island corners, curved range hoods, and gently arched openings between the kitchen and adjacent rooms are showing up across editorial trend coverage, partly for looks and partly for practicality: fewer bruised hips walking past a rounded island corner.
9. Designing for the long term
More homeowners are renovating in place rather than moving, and that's changing what they ask for. NAR's coverage of 2026 kitchen trends points to wellness features, universal design elements, and durable materials as priorities, not just this year's finish. Wider walkways, drawer stacks instead of low cabinets, and lever-style hardware all support aging in place without looking clinical.
10. Texture, specialist finishes, and mixed metals
The finishing move for 2026 is texture over shine. Fluted cabinet fronts, hand-hammered hardware, and mixing brushed brass with matte black fixtures give a kitchen depth that a single glossy finish can't. It's a low-cost way to make a straightforward cabinet layout feel custom.
Which Kitchen Trends Are Fading in 2026?
Not every look that dominated the last remodel cycle is aging well. A few trends are losing ground fast, and knowing why helps you avoid spending money on something you'll want to undo in three years.
- Open shelving as primary storage: Great for styling photos, bad for daily life. Dust, grease, and the need to keep everything perfectly arranged have pushed homeowners back toward concealed cabinetry with a small open accent shelf at most.
- All-white maximal minimalism: The stark white-on-white kitchen is giving way to warmer palettes, as reflected in the 96% neutral adoption figure that now includes wood tones and taupe, not just white.
- Overused modern farmhouse motifs: Shiplap accent walls and barn-door pantries have become so common they read as dated rather than distinctive.
- Matte-black-everywhere hardware: A single finish across every fixture is losing ground to intentional metal mixing.
Pro Tip: Spend your budget on materials that outlast a design cycle, cabinetry, countertops, and layout, and save trend experimentation for things you can change cheaply later, like hardware, paint, and lighting fixtures.
How Do You Apply These Trends to Your Remodel?
Turning a trend list into a working remodel plan means prioritizing in the right order: function first, durability second, style last.
- Map your storage needs before picking finishes. Walk through what you actually store and where, then design pantry and cabinet capacity around that, not the other way around.
- Set budget ranges by category. As a rough guide, cabinetry typically takes the largest share of a kitchen remodel budget, followed by countertops, then appliances, with lighting as a smaller but non-negotiable line item.
- Ask your contractor about panel-ready appliance tolerances. Achieving a true disappearing kitchen requires early coordination between the cabinetmaker and appliance supplier, since panel attachments, service access, and ventilation all need precise planning to avoid rework later.
- Plan slab seams before you fall in love with a specific stone. Full-height backsplashes depend on slab size and book-matching, so ask how many seams your layout will need and where they'll fall.
- Use standard sizing as a starting point. A functional island generally needs at least 42 inches of clearance on all sides; pantry footprints scale with household size, but even a retrofit closet pantry benefits from pull-out shelving over fixed shelves.
Pro Tip: If you're working with an older kitchen's existing footprint, consolidating storage onto a single wall can free up space for a larger window, which often improves how the whole room feels more than a cabinet finish upgrade would.
How Does NG Construction SWFL Bring These Trends to Life?
Buildwithng manages 2026 kitchen trends from blueprint to final inspection across Southwest Florida, so homeowners aren't coordinating cabinetmakers, appliance vendors, and stone fabricators on their own.
- Free, no-obligation estimates before any commitment
- Design-build project management across every phase, from initial layout through final inspection
- A workmanship guarantee backing the finished kitchen
- Sustainable design choices built into material and layout recommendations
A typical storage-first remodel starts with a full pantry and cabinet audit before a single finish is chosen. A slab backsplash paired with a panel-ready refrigerator install requires early coordination between the stone fabricator and appliance supplier, exactly the kind of scheduling detail that determines whether a "disappearing kitchen" actually disappears or ends up with a visible service gap.
Why Do Biophilic Elements Belong in a 2026 Kitchen?
Bringing the outdoors in has moved from a nice-to-have to a standard design layer. Homeowners are working live-edge wood shelving, woven rattan pendant shades, and stone countertops with visible natural veining into kitchens that otherwise lean modern. The goal isn't a jungle of houseplants crowding the counter, it's texture and material that connects the room to something organic.
A window herb shelf above the sink, a run of potted plants along a windowsill, or a single oversized fiddle-leaf fig in a corner does more for a kitchen's warmth than another paint swatch. Natural fiber rugs in front of the sink and rattan or cane cabinet inserts on a pantry door add the same effect at the material level.
This pairs naturally with the warm wood cabinetry trend already reshaping 2026 kitchens. A white oak island with a stone counter and a cluster of trailing plants on an open shelf reads as considered rather than sterile. It also softens the harder edges of a kitchen full of stainless appliances and stone surfaces, giving the eye somewhere to rest that isn't a straight line or a polished surface.
Where Is Kitchen Technology Headed Beyond Appliances?
Smart appliances get most of the attention, but the bigger shift in 2026 is technology built into the room itself. Voice control is expanding past setting timers, homeowners are using it to adjust lighting scenes, check pantry inventory through connected cameras, and control faucet flow without touching a handle.
AI integration is showing up in more practical ways than most people expect. Some smart refrigerators now suggest recipes based on what's actually inside them, and connected range hoods can adjust fan speed automatically based on cooking temperature and smoke detection rather than requiring a manual switch. None of this requires ripping out a kitchen to install, most of it runs through updated wiring and a handful of smart hubs during a standard remodel.
The more meaningful change is how invisible the technology has become. A 2026 kitchen with voice-controlled lighting and a connected oven doesn't look like a showroom full of screens. It looks like a normal kitchen that happens to respond when you talk to it. That's a deliberate design choice: homeowners want the convenience without the kitchen looking like a control panel.
How Is Kitchen Lighting Technology Changing in 2026?
Lighting has become as adjustable as the appliances around it. Tunable color temperature fixtures, ones that shift from a cool, bright white for morning prep to a warm amber tone for evening meals, are moving from luxury installs into standard remodel packages. This is a technical extension of the layered lighting trend already reshaping kitchen design.
Circadian rhythm lighting takes that idea further by adjusting automatically throughout the day to mirror natural daylight patterns, brighter and cooler at midday, dimmer and warmer at night. The stated goal is comfort and better alignment with a household's daily rhythm, and it works well paired with the dimmable, multi-zone lighting setups already common in island and under-cabinet installs.
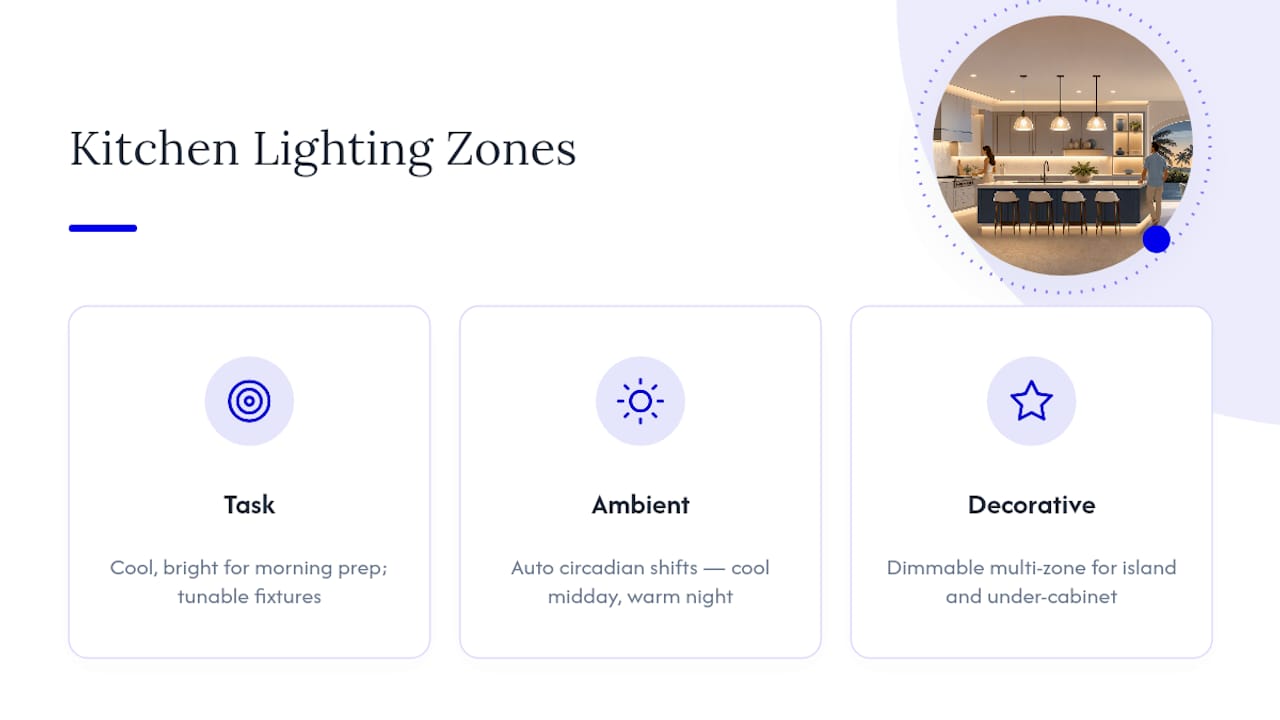
Practically, this means asking your electrician or designer about smart dimmer switches and tunable LED fixtures rather than fixed-temperature bulbs during your rewiring phase. It costs more upfront than a single switch and a row of recessed cans, but it gives the kitchen flexibility that a fixed lighting plan can't match once the drywall is closed up.
What's Next for Kitchen Countertop Materials?
Natural stone still leads for looks, but engineered and sustainable surfaces are catching up fast on performance. Quartz remains the practical workhorse for busy kitchens because it resists staining and doesn't need sealing the way natural stone does. Recycled glass composite counters are gaining traction among homeowners prioritizing sustainability, offering a distinct fleck pattern that natural stone can't replicate.
Porcelain slab counters, thin, dense, and highly resistant to heat and scratching, are also showing up more in 2026 kitchens, particularly paired with the slab backsplash trend since the material can run continuously from counter to wall. Recycled paper composite surfaces, while less common, are appearing in kitchens where homeowners specifically want a lower-impact material without sacrificing durability.
The practical takeaway: if you love the look of natural stone but worry about maintenance, ask your contractor about engineered alternatives that mimic the veining without the sealing schedule. It's a reasonable middle ground for a busy household kitchen.
How Are Kitchens Designing for Health and Ease of Use?
Touchless faucets have moved well past the commercial kitchen and into standard residential remodel requests, driven partly by hygiene concerns and partly by the simple convenience of turning on water with full hands. Antimicrobial surface treatments on countertops and cabinet hardware are following a similar path, offering a layer of protection against bacterial growth on high-touch surfaces.
Ergonomic detailing extends to physical layout, too. Pull-down shelving in upper cabinets, drawer stacks instead of deep lower cabinets that require kneeling, and varied counter heights for different tasks all support the same goal the NAR trend coverage points to: kitchens built for long-term use, not just the household's current stage of life. A prep station at a slightly lower height, or a seating area at standard counter height instead of a high bar, makes the room usable for more people over more years.
None of this requires sacrificing style. A touchless faucet in a brushed brass finish looks identical to a manual one at a glance, and antimicrobial quartz counters come in the same finishes as standard quartz. The health-focused features are largely invisible upgrades layered onto choices homeowners are already making.
A Builder's View on What Actually Matters in 2026
Chasing every trend on this list is the fastest way to build a kitchen that feels dated in five years. The kitchens that hold up are the ones where storage and layout got solved first, and finishes came second. Start with a storage map of what you actually own and use before you pick a single cabinet color. If you get the bones right, warm neutrals and wood tones will still look right a decade from now. Homeowners ready to turn any of this into a real plan can request a free estimate and start with a layout conversation instead of a paint chip.
— Alston
Ready to Build Your 2026 Kitchen?
Reading trend reports is one thing. Coordinating a cabinetmaker, an appliance supplier, and a stone fabricator so your panel-ready fridge and slab backsplash actually land on schedule is another. Buildwithng manages that coordination directly, so Southwest Florida homeowners get one point of contact instead of three separate vendors pointing fingers when a delivery slips.
Buildwithng's design-build team handles custom cabinetry coordination, integrated appliance installs, full-slab backsplash templating, and layered lighting wiring under one project timeline, backed by a workmanship guarantee. For homeowners weighing wood tones against warm neutrals, or trying to figure out whether their kitchen can fit a walk-in pantry, One Day Doors & Closets offers useful reference points on door and cabinet finish choices that pair well with 2026 palettes. Every project starts the same way: a free, no-obligation estimate and a real conversation about what your kitchen needs to do for the next ten years, not just this one. Get your free estimate and start the design-build process with a team that manages every phase, from blueprint to final inspection.