
Most single-room remodels take 2 to 12 weeks of active construction, whole-home renovations run 4 to 12-plus months, and every homeowner should add a 10–30% time buffer on top of whatever a contractor first quotes. Set your own contingency move-in date separate from the contractor's working target. That single habit prevents more stress than any other planning step.
TL;DR:
- Expect to add a 10 to 30 percent time buffer to initial contractor estimates to accommodate unforeseen delays and material lead times.
- Material lead times, especially for custom cabinetry, windows, and countertops, can extend schedules by several weeks if ordered late.
- Owner decision-making delays are the top cause of project setbacks and should be managed by setting deadlines and holding regular check-ins.
- Construction phases follow a strict order; skipping steps or reversing the sequence can lead to failed inspections and schedule resets.
- Coordinating delivery and installation of cabinets, countertops, and appliances in sequence can help prevent storage issues and avoid further delays.
Table of Contents
- Your Home Renovation Timeline at a Glance
- Locking Your Scope Before Construction Starts
- Permits, Inspections and the Materials That Set the Pace
- What Demolition Usually Uncovers
- Framing, Rough-Ins and the Inspections That Gate Progress
- Why Cabinet Delivery Controls Your Finish Timeline
- Realistic Renovation Timelines by Project Type
- What Actually Delays Renovations (and How to Prevent It)
- Milestones That Actually Tell You Where You Stand
- A Contractor's View on Managing Timeline Risk
- Get a Timeline You Can Actually Plan Around
- Sources
Your Home Renovation Timeline at a Glance
A renovation moves through predictable phases, and each one locks the next into place. You cannot frame a wall before the permit clears, and you cannot install countertops before cabinets are set and leveled. That chain of dependencies is why a delay in week two often shows up as a missed deadline in week twelve.
Here's the canonical order most remodels follow:
- Planning and design: 2–8 weeks, sets scope and budget before permits are filed
- Permitting: 2–6 weeks, depends heavily on your local building department's queue
- Demolition: 3–10 days, reveals hidden conditions that can shift the schedule
- Structural and framing: 1–3 weeks, must pass inspection before rough-ins begin
- Rough-ins (HVAC, plumbing, electrical): 1–3 weeks, each trade depends on the last
- Drywall and finishes: 2–6 weeks, includes flooring, cabinets, paint, and trim
- Punch list: 3–10 days, final corrections before you move back in
Skip a step out of order and you risk a failed inspection, which resets the clock on the whole phase.
Locking Your Scope Before Construction Starts
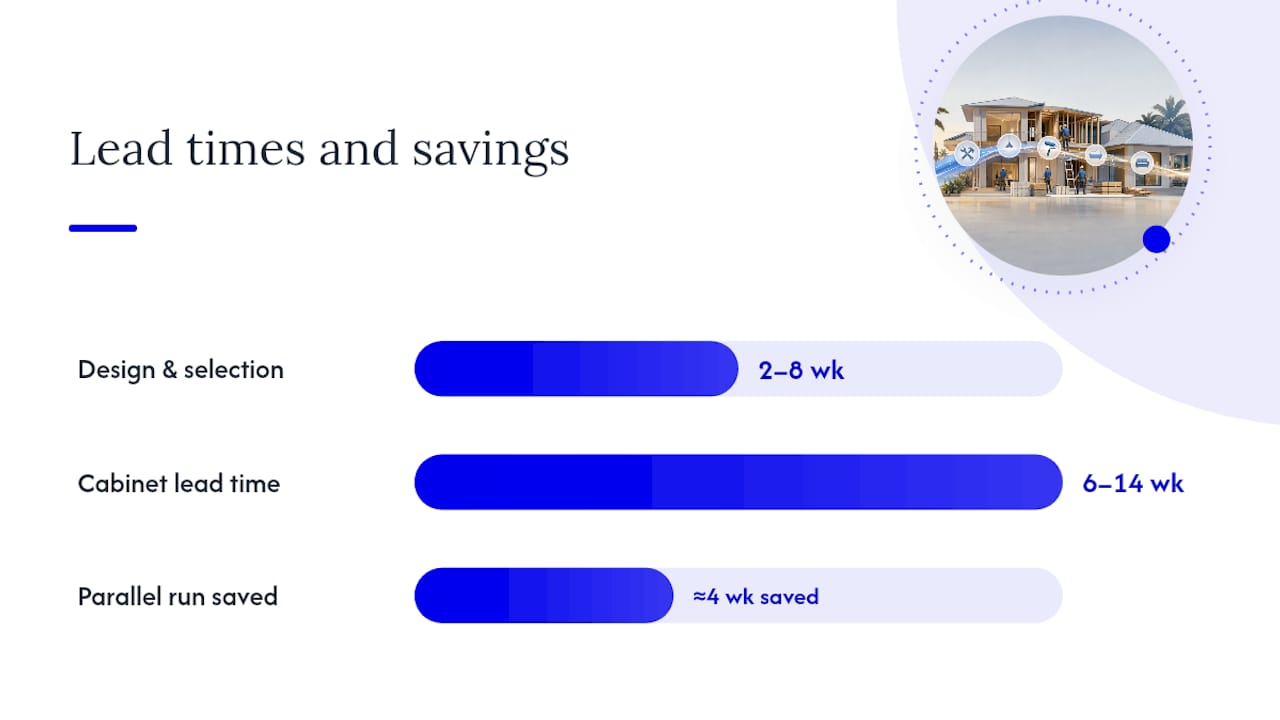
Scope lock means every material, fixture, and finish is chosen and ordered before the crew shows up. It sounds obvious, but it's the single biggest lever homeowners control. Design and selection typically take 2–8 weeks and fall squarely on the homeowner, with an architect or designer guiding the process.
Finalize these before you request bids or file for permits:
- Floor plan and any structural changes
- Cabinetry style, finish, and configuration
- Countertop material and edge profile
- Flooring type and square footage
- Plumbing fixtures and appliance models
- Paint colors, hardware, and lighting
Pro Tip: Order your cabinets and any custom millwork the same week you submit your permit application. Custom cabinetry lead times run 6 to 14 weeks, and running that clock parallel to permit review can save you a full month of dead time.
Permits, Inspections and the Materials That Set the Pace
Permit review windows vary by jurisdiction, but 2–6 weeks is a realistic planning range for most residential projects. Book your inspections as soon as you have a permit number rather than waiting for the crew to reach that phase. Building control offices often have their own scheduling backlogs, and a rough-in inspection slot booked late can stall an entire crew for days.
Material lead times are where optimistic timelines fall apart:
| Material or Product | Typical Lead Time |
|---|---|
| Stock cabinets | Days to 2 weeks |
| Semi-custom cabinets | 4–8 weeks |
| Custom cabinetry | 6–14 weeks |
| Windows (standard sizes) | 3–6 weeks |
| Windows (custom sizes) | 8–12 weeks |
| Countertops (after templating) | 2–3 weeks |
| Tile (in-stock) | 1–2 weeks |
| Major appliances | 2–8 weeks |
Order long-lead items the week you file for permits, not the week demo finishes. That single adjustment often shaves three to five weeks off a kitchen or bath timeline.
What Demolition Usually Uncovers
Demo day is when your renovation timeline meets reality. Walls hide things drawings can't predict, and older Southwest Florida homes in particular tend to surface a few recurring issues.
- Outdated or unpermitted electrical wiring behind walls
- Plumbing that doesn't match the original blueprints
- Water damage or wood rot around windows and tubs
- Insufficient insulation or missing vapor barriers
- Foundation cracks or termite damage in older framing
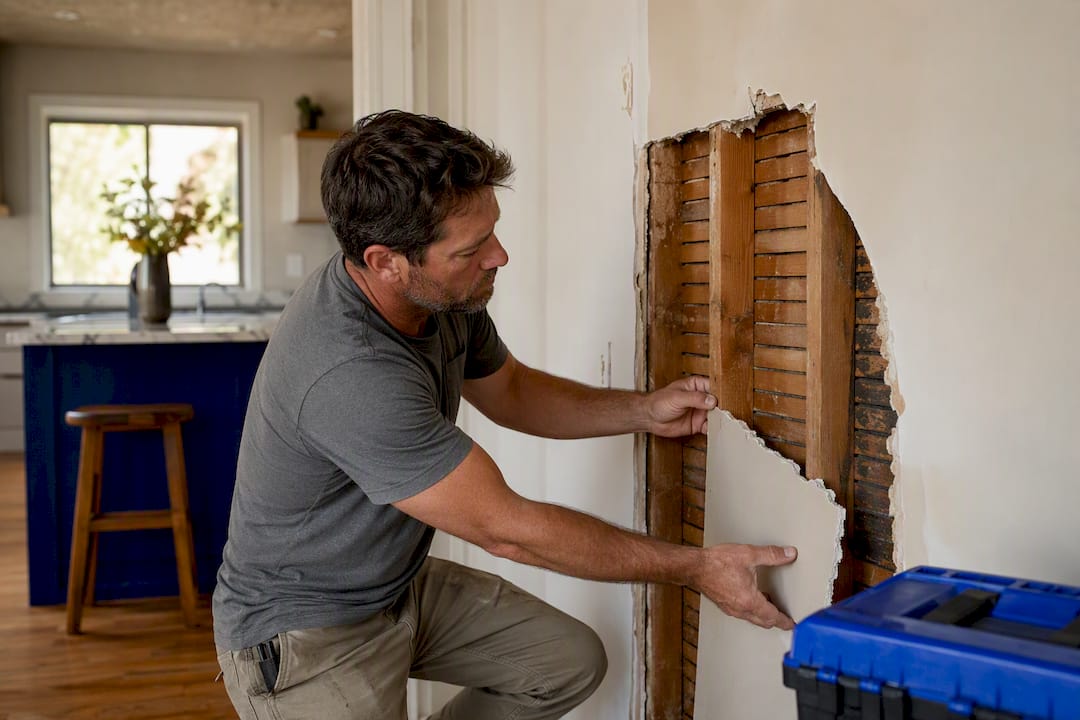
A contractor typically handles these through a change order, a same-day repair, or a call for a supplemental inspection, depending on severity. Getting a pre-renovation inspection and asking your contractor to open a small exploratory section of wall before full demo can flag major issues before they blow up your schedule.
Pro Tip: Ask your contractor to budget a specific dollar and time allowance for hidden conditions before signing the contract. A pre-agreed contingency line removes the guesswork when surprises show up.
Framing, Rough-Ins and the Inspections That Gate Progress
Structural work and rough-ins follow a fixed order for a reason: HVAC ductwork goes in first, then plumbing lines, then electrical wiring, because each trade needs clearance the previous one leaves behind. Reverse that order and someone is re-routing pipe around a duct that shouldn't be there.
- Framing must pass inspection before insulation or drywall begins
- Rough plumbing and electrical each require a separate inspection before walls close
- A failed inspection means exposed walls stay open until the fix is verified
- Pre-construction meetings between trades prevent the conflicts that cause rework
Clear, detailed plans reviewed by every trade before work starts remain the cheapest insurance against a failed rough inspection.
Why Cabinet Delivery Controls Your Finish Timeline
The finish stage looks fast on paper and rarely is, because so much of it depends on a single event: cabinet installation. Countertops can't be templated until cabinets are set and leveled, which means a cabinet delivery delay pushes your countertop order, your sink hookup, and your final plumbing connection back with it.
- Flooring installation typically runs 3–10 days depending on material and square footage
- Tile work for showers or backsplashes adds 1–2 weeks including grout curing time
- Trim, paint, and fixture installation often overlap and finish in 1–2 weeks
- Hardwood and some engineered flooring need 48–72 hours to acclimate on site before installation
Coordinate delivery windows so cabinets, countertops, and appliances arrive in sequence rather than all at once. A garage full of appliances with nowhere to install them just creates a storage problem.
Realistic Renovation Timelines by Project Type
Every project type carries its own rhythm, and the gap between "active construction" and "total project" is where most homeowners get surprised. Active construction is boots on the ground; total project includes design, permitting, and lead times before the crew ever arrives.
| Project Type | Active Construction | Total Project |
|---|---|---|
| Bathroom refresh (cosmetic) | 2–3 weeks | 6–10 weeks |
| Bathroom remodel (full gut) | 4–6 weeks | 3–4 months |
| Kitchen remodel | 6–12 weeks | 4–6 months |
| Basement finish | 6–10 weeks | 3–5 months |
| Room addition | 4 to 12-plus months | 6–12 months |
| Whole-home renovation | 4–8 months | 4–12+ months |
A cosmetic bathroom refresh (new paint, fixtures, vanity) can wrap in under three weeks. A full gut down to the studs, with a moved drain line, easily doubles that. Apply the lighter end of a 10% buffer to a cosmetic refresh and lean toward 30% for a whole-home project or anything involving a structural change, since phase-by-phase contingency protects you better than one flat number tacked onto the end.
What Actually Delays Renovations (and How to Prevent It)
Weather and material shortages get blamed most often, but homeowner decision latency ranks as the top delay driver in most projects, followed by material lead times, permit review cycles, and knock-on effects when one trade falls behind and pushes the next one out.
- Set decision deadlines before the project starts, not when the contractor is waiting on you
- Hold a 15-minute weekly check-in with your contractor to catch small issues early
- Structure payments around completed milestones, not calendar dates
- Order long-lead materials the day permits are filed, not after demo
- Track your contractor's working target separately from your own contingency date
A brief weekly check-in cadence sounds small, but it closes decision gaps before they cost days. Labor availability and regional material shortages will always be somewhat outside your control. Everything on that list above is not.
Pro Tip: Never give your family or moving company the contractor's working target as your move-in date. Add your own buffer on top of it and share that number instead.
Milestones That Actually Tell You Where You Stand
Forget counting days. Renovations run on business-day windows and inspection approvals, not calendars, so track events instead.
- Permit approved and posted
- Demolition complete and hauled away
- Rough inspection passed (framing, plumbing, electrical)
- Drywall complete and painted
- Cabinets delivered and set
- Countertop templated and installed
- Final inspection passed
- Punch list closed out
A simple shared spreadsheet or project app works fine for tracking these against your contractor's schedule. Structure progress payments to release at milestones 3, 5, and 7 rather than a percentage-complete estimate, since tying payments to passed inspections keeps everyone's incentives pointed at the same finish line.
A Contractor's View on Managing Timeline Risk
Most timeline overruns come from coordination gaps between separate designers, subcontractors, and suppliers who each protect their own schedule and no one else's. That's the real argument for design-build. NG Construction SWFL manages custom home builds, renovations, and commercial projects across Cape Coral and Fort Myers under one accountable team, from initial design through final inspection.
When one company owns the sequencing decisions, cabinet lead times get factored into the permit timeline instead of discovered after demo. That's not a small distinction. It's the difference between a schedule built on hope and one built on dependencies actually being managed.
— Alston
Get a Timeline You Can Actually Plan Around
A design-build contractor is the difference between guessing at a renovation timeline and having someone accountable for hitting it. Buildwithng manages every phase of your Southwest Florida renovation, from initial design and permitting through final inspection, under one team and one workmanship guarantee, so lead-time surprises on cabinets or windows get planned for instead of discovered mid-project.

That accountability is what closes the gap between the phased timeline explained above and what actually happens on your job site. Buildwithng offers a free, no-obligation estimate to walk through your project's scope, likely permit window, and material lead times before you commit to anything. If you're planning a kitchen, bath, addition, or whole-home renovation in Cape Coral, Fort Myers, Naples, Bonita Springs, or Estero, request your free estimate and have your must-have finishes and rough square footage ready to discuss. It's the fastest way to turn a rough timeline range into a real schedule.
Sources
For readers who want more detail before finalizing a schedule, Homebuilding's renovation timeline guide breaks down delay causes, and One Day Doors & Closets offers practical advice on realistic planning buffers.