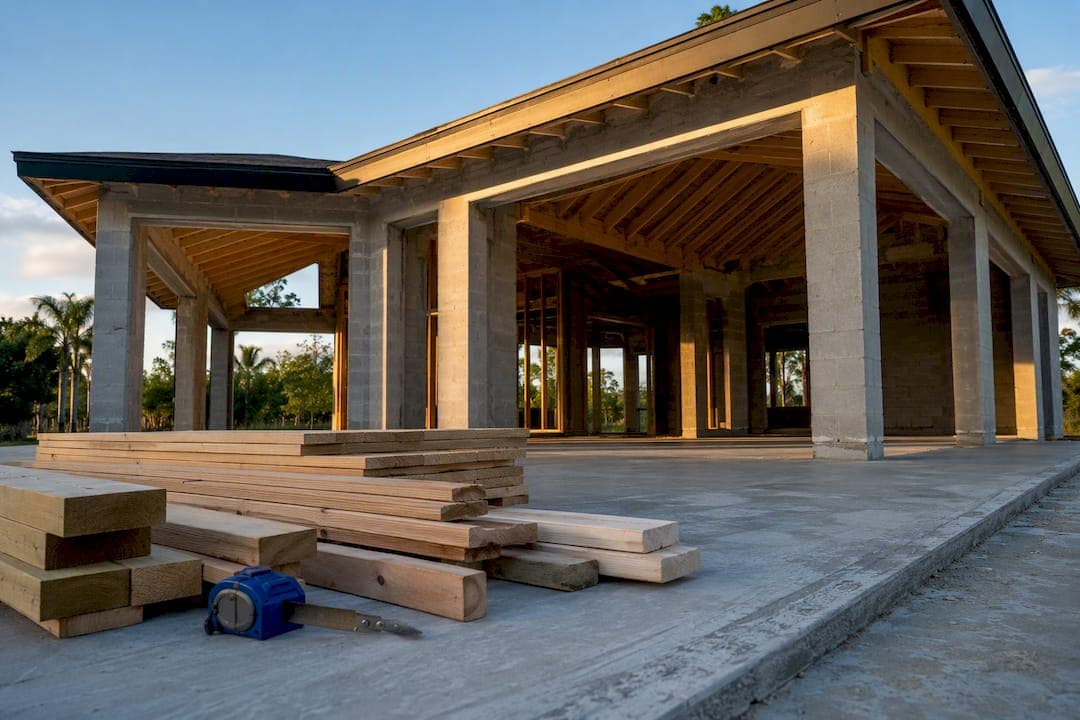
Design-build custom homes put one team and one contract in charge of both the architectural plan and the construction itself. That single point of accountability means fewer handoffs, clearer budgets from the start, and one company answering for the finished result. If you want a builder who manages the site, the design, the selections, and the swing of a hammer without passing you between separate firms, design-build is built for that.
TL;DR:
- Cost varies depending on site development, finish choices, and project complexity, making preliminary feasibility and selections crucial for budgeting accuracy.
- Early involvement of the builder during site selection and feasibility reduces surprises and aligns design decisions with budget constraints.
- Clear, itemized budgets and defined project phases help prevent change order chaos and keep the project on schedule.
- Vetting criteria such as documented experience, transparent pricing, and written warranties are vital to avoid mistrust and project delays.
- A typical design-build process includes feasibility, design, pre-construction, construction, handover, and warranty phases, each with specific deliverables and milestones.
Table of Contents
- What Is Design-Build and How Does It Differ From Traditional Delivery?
- What Are the Real Benefits of Design-Build for a Custom Home?
- What Does the Design-Build Process Actually Look Like?
- How Much Should You Budget, and What Drives the Cost?
- How Do You Choose the Right Design-Build Partner?
- How Does Buildwithng Apply Design-Build in Southwest Florida?
- What Homeowners Get Wrong About Partnering With a Builder
- Ready to Talk Through Your Project With Buildwithng?
- Where to Learn More
- Sources
- FAQ
What Is Design-Build and How Does It Differ From Traditional Delivery?
In a traditional architect-bid-build project, you hire an architect first, get finished drawings, then shop those drawings to competing contractors for bids. Design-build collapses that into one relationship: the same company handles design and construction, often with in-house architects or design partners working alongside the build team from day one. Design-build combines creative vision and construction expertise under one roof instead of splitting them across firms with competing incentives.
That structural shift changes who carries risk. In bid-build, gaps between the architect's drawings and the contractor's real-world pricing often surface as change orders after the work has already started. In design-build, the same team that draws the plan also prices and builds it, so conflicts get caught earlier.
Contract structures vary by builder, but you'll typically see:
- Fixed-price after selections: price locks once finishes and materials are chosen
- Cost-plus: you pay actual costs plus a set builder fee, with less price certainty upfront
- Allowance-based: budgets assign dollar amounts per category, adjusted once you pick actual products
What Are the Real Benefits of Design-Build for a Custom Home?
Homeowners feel design-build's advantages long before drywall goes up. With one team accountable for both design and construction, there's no architect blaming the contractor or contractor blaming the drawings. Decisions move faster because the people making design calls already know what the budget can absorb.
- One point of contact for design questions, budget questions, and schedule questions
- A defined selections calendar that locks pricing before construction starts, which reduces change orders and stress during the build
- Coordinated site and structural planning that limits rework once foundations are poured
- Easier integration of pools, outdoor kitchens, and landscape design into the core structure instead of bolting them on later
Pro Tip: Ask your builder how far in advance selections need to be finalized relative to your start date. A tight selections calendar is often the clearest sign of a well-run design-build team.
What Does the Design-Build Process Actually Look Like?
A well-run design-build project moves through distinct phases, each with its own deliverables and decision points. Highline Homes documents a similar six-step framework, and the shape holds across most reputable design-build firms.
- Feasibility and fit. The team reviews your site, soil, setbacks, and rough budget band. The output is a go or no-go decision before you spend money on detailed design.
- Design and selections. Schematic plans take shape while you work through a curated selections process for finishes, fixtures, and materials. This phase includes pricing lock points, where costs firm up as choices get made.
- Pre-construction. Structural engineering, permit submissions, and procurement of long-lead items (windows, specialty fixtures, cabinetry) happen here. You get a final construction schedule before crews mobilize.
- Construction. The build proceeds under look-ahead scheduling with quality checkpoints at key milestones. Any change requests run through a defined change order workflow instead of informal verbal agreements.
- Handover. A punch list gets walked and closed, and you receive a full systems orientation covering HVAC, electrical panels, and appliances.
- Warranty and client care. Post-move-in support kicks in, with defined warranty contacts and a check-in cadence rather than radio silence once the final check clears.
Each phase feeds the next with real deliverables, not vague promises. A site review that skips feasibility, for example, tends to surface budget problems mid-design instead of before you've paid for drawings.
How Much Should You Budget, and What Drives the Cost?
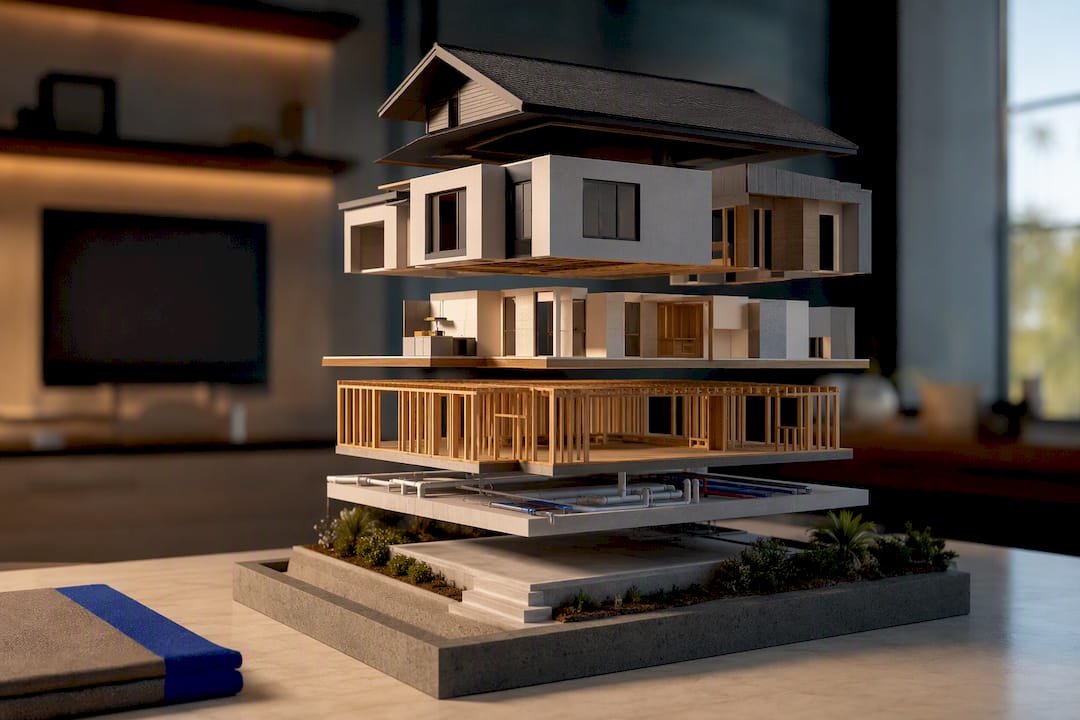
Cost-per-square-foot figures you see online are planning bands, not quotes. The actual number depends on finish level, site complexity, and how much mechanical, electrical, and plumbing work your lot requires. A flat lot with municipal utilities costs less to prep than a site needing extensive grading, a well, or septic work.
Major cost drivers worth understanding before you commit to a scope:
- Site development: clearing, grading, utility connections, and drainage
- Permitting: fees and timelines vary significantly by jurisdiction
- Structural complexity: custom rooflines, large spans, and multi-story layouts add engineering cost
- Finish selections: cabinetry, countertops, flooring, and fixtures swing budgets more than almost any other category
- Mechanical systems: HVAC zoning, electrical capacity, and plumbing runs for larger homes
Locking selections before construction starts is one of the more reliable ways to protect a budget. Finalizing choices ahead of the build reduces change orders and stress that otherwise pile up once framing is already underway. As a quick check, if your target finish level and your target price per square foot don't roughly agree with what similar builds in your area have cost, one of those two numbers needs to move before you break ground.
How Do You Choose the Right Design-Build Partner?
Vetting a design-build team takes more than checking online reviews. You're hiring one company to control your entire budget and timeline, so the interview matters.
Look for these criteria before signing anything:
- Demonstrated experience with projects similar in size and complexity to yours
- A transparent, itemized budget rather than a single lump-sum number
- A written schedule with named phases and milestone dates
- A clear warranty policy stated in writing, not just verbally promised
- A defined communication cadence, so you know how often you'll hear updates
Ask directly: How do you approach feasibility before design begins? What does your selections calendar look like? How often do change orders happen on a typical project, and can you give an example? How do you vet subcontractors, and what insurance and licenses do you carry?
Watch for red flags that suggest trouble ahead:
- Vague or verbal-only budget numbers
- No defined selections process or calendar
- Confusion over who's accountable for design versus construction decisions
- No written warranty policy
Builders report that the most successful projects treat the builder as a collaborator from the earliest site selection onward, rather than bringing them in only after design decisions are already locked. A partner site like Mr Build Co. illustrates how early collaboration shapes design coordination on real custom-home projects.
How Does Buildwithng Apply Design-Build in Southwest Florida?
A design-build company can manage projects from initial design concepts through final inspection, serving various locations in Southwest Florida. That turnkey structure means homeowners deal with one company across the entire project instead of coordinating separate architects, engineers, and contractors themselves.
The approach centers on a few concrete commitments:
- Free, no-obligation estimates are often offered before any contract is signed
- A workmanship guarantee may back completed construction
- Site-focused feasibility review is conducted before design work begins
- An emphasis on sustainable design choices where they fit the project
An initial consultation typically covers your site, your rough budget range, and your priorities for the build. It fits homeowners who want a single accountable team managing design, permitting, and construction rather than juggling multiple vendors on their own.
What Homeowners Get Wrong About Partnering With a Builder
Most homeowners think of the builder as the last step, the crew that shows up once the drawings are done. That's backwards. The projects that go smoothly bring the builder in during site selection and feasibility, not after the design is locked and the budget assumptions are already baked in.
The other habit worth building early: write down decisions as you make them and follow the selections calendar your builder gives you. Selections drift is where most budget surprises come from, not construction itself.
*— Alston
Ready to Talk Through Your Project With Buildwithng?
Buildwithng is the direct alternative to piecing together an architect, a general contractor, and a subcontractor list on your own. For a custom home build, renovation, or commercial build-out in Southwest Florida, one team handles design, permitting, and construction under one contract, backed by a workmanship guarantee.
A typical first conversation with Buildwithng covers your site, your rough budget band, and your priorities, and it costs nothing to have that conversation. You'll walk away with a feasibility read and a clearer sense of what your project actually requires before you commit to anything. If you're ready to move past guesswork on cost and scope, request a free estimate through Buildwithng's design-build team and expect a response within a few business days.
Where to Learn More
For warranty terms and buyer rights, review the FTC's guidance on new-home warranties. For a staged design-build framework, see Highline Homes' process breakdown.
Sources
- From house plan to home: building a strong partnership with your builder — ArchitecturalDesigns blog
- Custom modular homes — Signature Building Systems blog
- Warranties and service contracts for new homes — FTC
- Custom Home Design + Build | Highline Homes
- Custom Home Design + Build in Central Florida | Newberry Homes
FAQ
Is Design-Build More Expensive Than Traditional Building?
Not typically. Design-build often costs less overall because locking selections early reduces the change orders that drive up traditional bid-build budgets, though the upfront design fee structure can differ from a separate-architect arrangement.
What Size House Can You Build for $250,000?
It depends heavily on your region, lot condition, and finish level, since site development and permitting costs vary widely by location. A design-build feasibility review is the fastest way to get a realistic square footage estimate for your specific budget and site.
Is $300,000 Enough to Build a House?
For many homeowners, your budget covers a modest to mid-size home depending on local labor costs, site complexity, and finish choices, but it can fall short on lots requiring significant grading, utility work, or septic installation.
Is $200,000 Enough to Build a House?
A limited budget usually limits you to a smaller footprint and standard finishes, and it leaves little room for a complicated site or high-end selections. A feasibility review before you commit to a lot helps confirm whether your target price lines up with your goals.
How Long Does a Design-Build Custom Home Take?
Timelines vary by project size and permitting speed in your jurisdiction, but the phased structure of feasibility, design and selections, pre-construction, and construction gives you milestone dates to track progress against rather than a single vague completion guess.