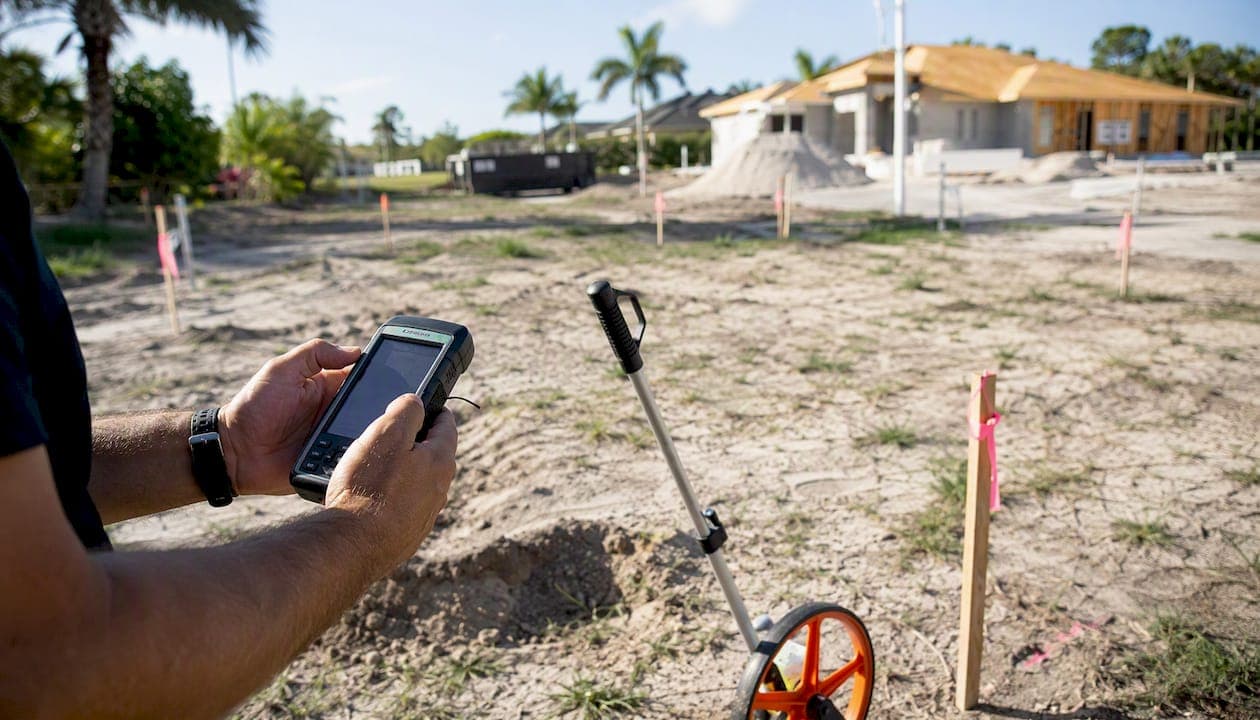
Building on your lot is possible for most owners as long as zoning, septic or sewer access, and utility connections check out. The path forward is straightforward: get a site feasibility assessment before you spend another dollar on plans. That single step, done early, determines whether your land supports the home you're imagining or needs a redesign to fit the terrain.
TL;DR:
- Conduct a thorough site feasibility assessment early to confirm zoning, septic, utility access, and soil conditions before investing in plans or permits.
- Confirm legal access, setbacks, and restrictions to prevent costly redesigns or permit issues during construction.
- Budget for site development, foundation, finishes, and soft costs, adding a contingency of 10 to 20 percent to manage unexpected expenses.
- Choose a builder experienced in lot-specific projects with clear references, proper licensing, and a detailed scope of work to reduce risks.
- Start with a site assessment and budget estimate, then hire a turnkey builder to streamline the process and ensure accountability from survey to final inspection.
Table of Contents
- What "Build on Your Lot" Means and When It Fits Your Goals
- What Should You Check Before Building on Your Land?
- What Drives the Total Cost of Building on Your Own Land?
- How Long Does It Take to Build on Your Lot?
- How Do You Choose a Builder for a Lot-Specific Project?
- How Can You Avoid Cost Overruns When Building on Your Lot?
- Why an Accountable, Turnkey Builder Reduces Your Risk
- What Should You Do Next If You Own Land and Want to Build?
- How NG Construction SWFL Helps You Build on Your Lot
- Sources
What "Build on Your Lot" Means and When It Fits Your Goals
Build-on-your-lot, often shortened to BOYL, means hiring a builder to design and construct a custom home on land you already own or plan to buy, rather than purchasing a house in a builder-owned subdivision. The degree of customization varies. Some builders offer a curated set of floor plans you adjust to fit the parcel; others design entirely from scratch around your site's slope, views, and setbacks.
This differs sharply from buying a spec home or a lot inside a builder's own development, where the floor plan, lot placement, and often the finishes are locked in before you sign anything. With BOYL, you control the orientation of the house, the driveway approach, and how the structure responds to trees, water features, or flood zones on your parcel.
The typical BOYL buyer already owns land, or has a specific piece in mind, and cares more about site-specific design and long-term control than about moving in on the fastest possible timeline. If that describes you, the next move is due diligence on the land itself, not the floor plan.
What Should You Check Before Building on Your Land?
Land that looks buildable on a map can shrink dramatically once you factor in setbacks, easements, and soil conditions. The usable buildable envelope is often much smaller than the parcel, so due diligence has to happen in a deliberate order, not a scattershot one.
- Zoning, setbacks, and HOA or deed restrictions. Confirm what type of structure and height the parcel legally allows before anything else.
- Legal access. Verify a recorded easement or road frontage exists, since some rural parcels look accessible on a map but have no legal right-of-way.
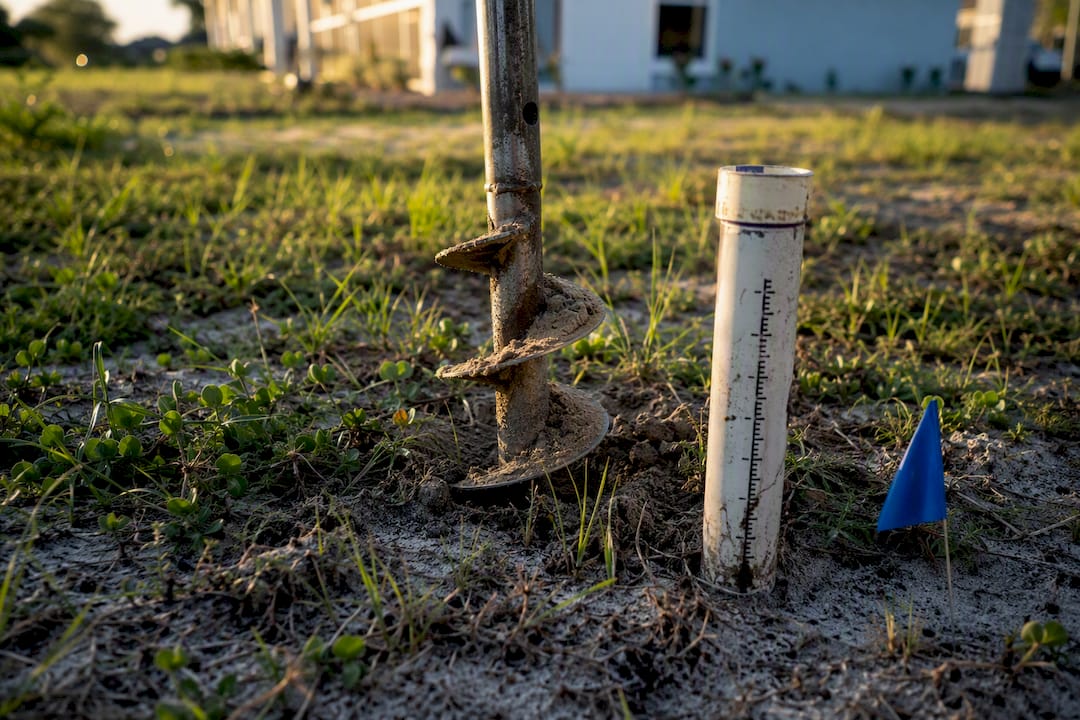
- Sewer versus septic. Where no sewer line reaches the property, a percolation and soil test determines whether a septic system is even feasible.
- Topography, floodplain status, and tree preservation rules. Steep grades or flood zones can add foundation cost or trigger permitting requirements.
- Utility-extension distance and easements. Power, water, and gas lines that stop short of your lot line can add tens of thousands in extension costs.
When soil shows poor bearing capacity, a geotechnical engineer's early report narrows your foundation options before you're locked into a design that doesn't match the ground underneath it. That's the point to bring in a structural engineer and schedule a feasibility walk with your builder.
Pro Tip: Order the perc test and survey before you finalize a purchase contract on raw land, not after. A few hundred dollars in testing now beats discovering a septic-unfriendly lot after closing.
What Drives the Total Cost of Building on Your Own Land?
Your total budget breaks into four categories, and conflating them is the single most common budgeting mistake landowners make. Site development covers clearing, grading, the driveway, and utility hookups. The building shell covers the foundation, framing, and exterior envelope. Finishes cover everything from flooring to cabinetry. Soft costs cover architectural plans, permits, surveys, and engineering fees.
- Site development: often underestimated, especially on wooded or sloped lots with long utility runs
- Building shell: the largest single line item, driven by square footage and structural complexity
- Finishes: the category with the most owner control and the widest price range
- Soft costs: plans, permits, surveys, and engineering, layered on top of the builder's base price
Budgets should carry a contingency of roughly 10 to 20 percent to absorb change orders and the surprises that surface once excavation starts. That's not padding, it's the buffer that keeps a hidden rock ledge or an unexpected utility relocation from derailing your financing.
Construction loans typically disburse in draws tied to completed phases, and lenders require appraisals at key milestones before releasing funds. If you already own the land free and clear, that equity often reduces the cash down payment a lender requires and can strengthen your loan-to-value position when the construction loan converts to a permanent mortgage.
How Long Does It Take to Build on Your Lot?
A typical BOYL project moves through a consistent sequence of phases, each gated by an inspection before the next one can start.
- Site preparation. Clearing, grading, and installing erosion controls, driveway base, and temporary utilities.
- Footings and foundation. Poured after a footing inspection confirms depth and soil bearing.
- Framing. The structural skeleton goes up, followed by a framing inspection.
- Dried-in. The point where the roof, windows, and exterior doors are installed and the structure is protected from weather, a key scheduling milestone because interior trades can start regardless of outside conditions.
- Rough-in MEP work. Plumbing, electrical, and HVAC lines go in, followed by a rough-in inspection before walls close up.
- Insulation and drywall. Walls close once rough-in passes inspection.
- Interior and exterior finishes. Cabinetry, trim, siding, paint, and fixtures.
- Flooring and fixture installation. Final layers go in near project close.
- Final inspection and certificate of occupancy. The last gate before move-in.
This 12-step sequence generally runs several months from signed contract to move-in, with variability based on lot conditions, with rural lots needing wells, septic systems, or lengthy county permitting pushing toward the longer end. A lot with utilities already at the road and straightforward soil conditions tends to land on the faster end of that range.
How Do You Choose a Builder for a Lot-Specific Project?
Not every builder who does subdivision work is equipped for a site-specific build, especially on lots with septic systems, steep grades, or teardown conditions. Ask direct questions before signing anything: How many BOYL projects has the builder completed in the past two years? Who pulls the permits, and how do they handle unexpected subsurface conditions? What's included in the base contract versus billed as a change order?
Request licenses, proof of insurance, a portfolio of completed lot-specific projects, and references you can actually call. A builder confident in their work will hand these over without hesitation.
- Fixed scope of work, spelled out in writing, not verbal assurances
- A clear list of exclusions, so you know what's not covered
- Change-order rules that specify pricing and approval process before work starts
- A draw schedule tied to completed phases, not arbitrary dates
- A workmanship warranty defining what's covered and for how long
Pro Tip: Call at least one reference from a project completed over a year ago, not just a recent one. Long-term callbacks reveal how a builder handles warranty claims once the crew has moved on to the next job.
Red flags include a builder unwilling to walk the actual site before quoting, vague allowances for major finish categories, and reluctance to put a payment schedule in writing.
How Can You Avoid Cost Overruns When Building on Your Lot?
Overruns rarely come from one catastrophic mistake. They accumulate from small, avoidable decisions made too late in the process.
- Finalize major design decisions and finish selections before breaking ground, since mid-construction changes are the costliest kind.
- Order long-lead items like windows, doors, and specialty fixtures 8 to 12 weeks before framing wraps up to avoid schedule-driven price hikes.
- Route every change through a formal change-order process, in writing, with a price attached before work proceeds.
- Keep your contingency fund untouched until you actually need it, not treated as extra budget for upgrades.
- Track every draw, payment, and lien waiver in a single ledger so nothing slips through unnoticed.
Why an Accountable, Turnkey Builder Reduces Your Risk
Coordinating a site survey, an architect, a structural engineer, a septic contractor, and a builder as five separate hires multiplies your chances of a scheduling gap or a finger-pointing dispute when something goes wrong. A single design-build team that handles the feasibility walk, permitting, and construction under one contract closes those gaps, because one party is accountable from the first site visit to the final walkthrough.
NG Construction SWFL applies that same model across Southwest Florida:
- Free, no-obligation site estimates before you commit to anything
- Full-phase project management from design through final inspection
- A workmanship guarantee backing the completed build
- State-certified expertise paired with sustainable design practices tailored to Florida lot conditions
That structure matters most on complicated parcels, the ones with septic requirements, flood zone overlays, or tight setbacks, where a fragmented team is most likely to drop the ball.
What Should You Do Next If You Own Land and Want to Build?
Start with a feasibility walk, not a floor plan. Set your contingency before you fall for a finish selection, and hire a builder who has actually managed lot-specific projects, not just subdivision builds. Your next move is simple: request a free site estimate and an itemized site-development budget before you commit to anything else.
— Alston
How NG Construction SWFL Helps You Build on Your Lot
NG Construction SWFL is the direct alternative to piecing together a survey crew, an architect, and a separate builder on your own, one accountable team for the entire project across Cape Coral, Fort Myers, Naples, Bonita Springs, and Estero.
Every project starts with a free, no-obligation site assessment that reviews zoning, access, soil conditions, and utility hookups before you commit to a design. From there, NG Construction SWFL manages every phase, permitting, framing, inspections, and final walkthrough, under one contract backed by a workmanship guarantee. If you own a lot in Southwest Florida and want a straight answer on what it will take to build there, request your free site assessment and get an itemized budget before you spend another dollar on plans.