An aging-in-place remodel starts with eliminating fall hazards and securing the bathroom, since that single room accounts for the largest share of home injuries among older adults. Everything after that (kitchen adaptations, wider doorways, better lighting) matters, but it comes second. The right next step is a professional accessibility assessment paired with a phased renovation plan, not a full-scale remodel undertaken all at once.
TL;DR:
- Most falls among older adults occur in bathrooms and entryways, placing priority on installing grab bars, zero-threshold showers, and proper lighting in these areas.
- Widening doorways to 36 inches and maintaining clear paths of at least 36 to 42 inches help accommodate wheelchairs and walkers, with swing-clear hinges often sufficient for updates.
- Costs vary from $300 to $3,000 for small safety modifications to over $15,000 for comprehensive structural changes or full bathroom remodels, with budgeting for contingencies.
- Conducting a professional accessibility assessment ensures phased planning, targeting immediate safety improvements first and major renovations later to maintain household usability.
- Integrating smart home devices and safety systems like fall detection, smart locks, and voice-activated controls enhances emergency response and daily safety without compromising home aesthetics.
Table of Contents
- Aging in Place Remodel Checklist: Room by Room
- How Much Does an Aging-in-Place Remodel Cost?
- How to Plan and Prioritize the Work
- Design Tips That Keep the Home Feeling Like a Home
- Questions to Ask Before Hiring a Contractor
- Smart Home Technology and Automation for Aging in Place
- Safety Systems and Emergency Response Integration
- HVAC Controls Built for Aging in Place
- Storage Solutions for Reduced Mobility
- Space Planning for Walkers, Wheelchairs, and Assistive Devices
- What This Remodel Teaches About Sequencing and Tradeoffs
- How Buildwithng Approaches Your Aging-in-Place Remodel
- Sources
- FAQ
Aging in Place Remodel Checklist: Room by Room
A comprehensive aging-in-place remodel touches nearly every room, but not every room carries equal risk. Bathrooms and entryways cause the most falls, so they earn the first dollars and the first contractor visit. Here's how to work through the house systematically.
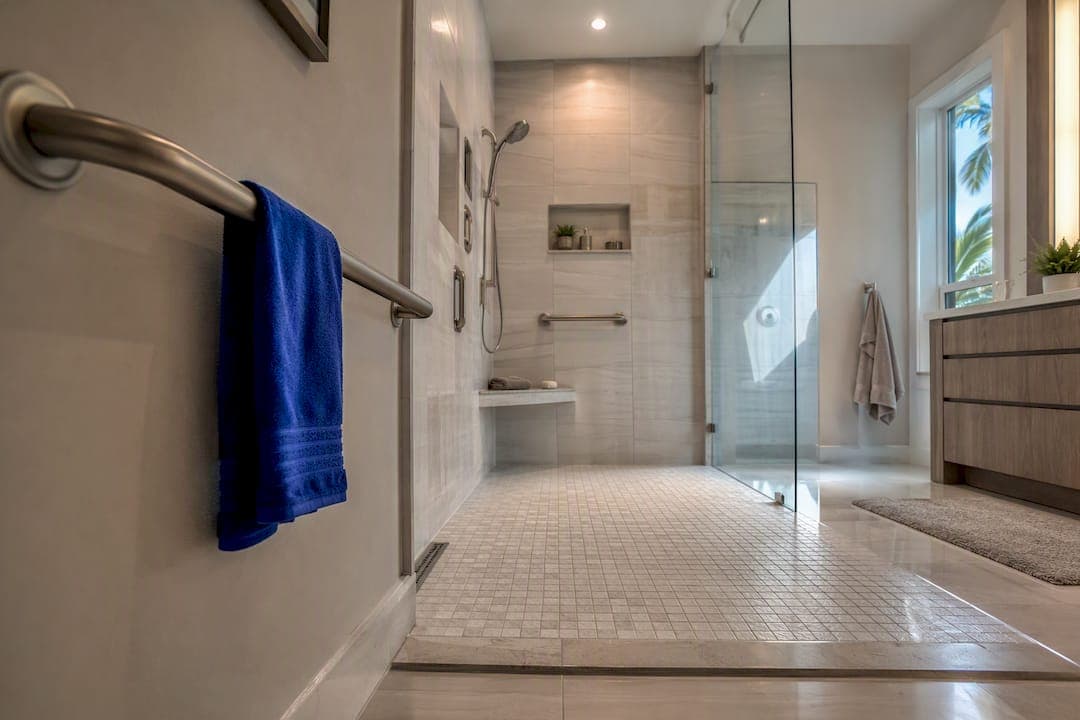
Bathroom. This is where the highest-value changes happen. A curbless (zero-threshold) shower removes the single biggest fall risk in most homes, though it requires careful subfloor prep, waterproofing, and slope planning during installation. Recommended minimum sizes run 36x60 inches for seated bathing and 42x60 inches when wheelchair access is likely, according to room-by-room remodeling guidance from Porchlight at Home. Grab bars need to be anchored into wall blocking, not just drywall anchors, and installing grab bars is the single most common and effective aging-in-place modification homeowners make. Round out the room with a comfort-height toilet (17 to 19 inches, per ADA accessible design standards), non-slip flooring, a fold-down or built-in shower seat, and a handheld showerhead on a sliding bar.
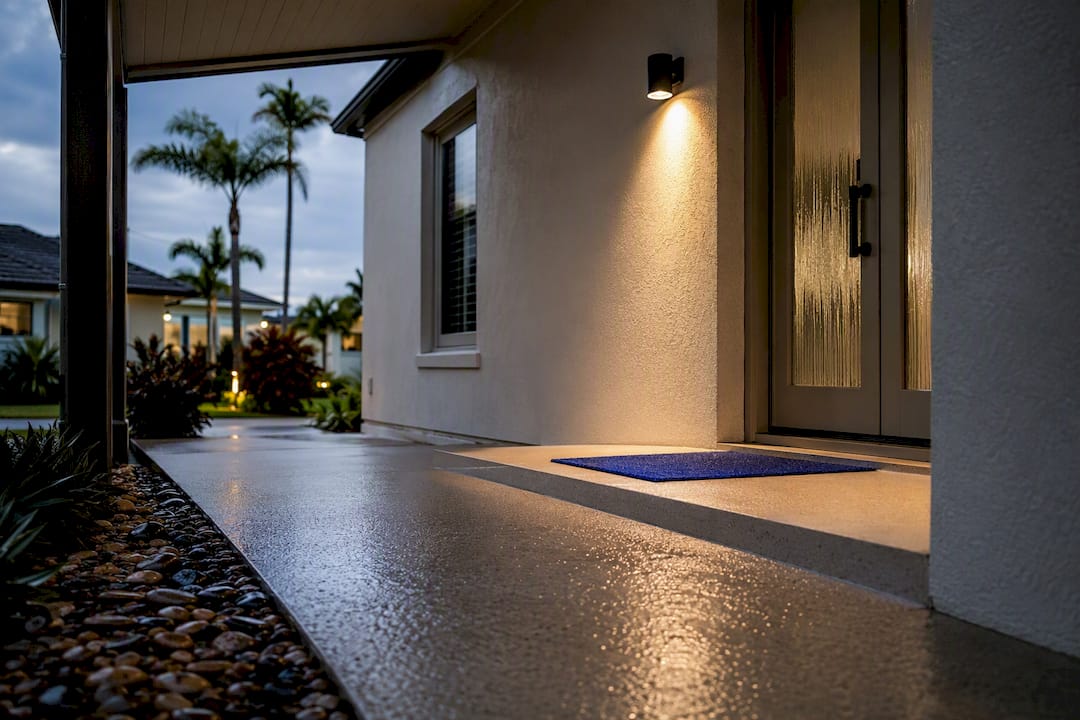
Entry. A zero-step entry or a properly graded ramp replaces the classic front-porch stair hazard. Pair it with a covered landing so wet weather doesn't turn the entrance into a skating rink, and add exterior lighting bright enough to show the threshold at night.
Kitchen. Lower or adjustable-height counters and reachable controls (front-mounted stove knobs, pull-down shelving) reduce reaching and bending. Slip-resistant flooring and strong task lighting over prep areas round this out.
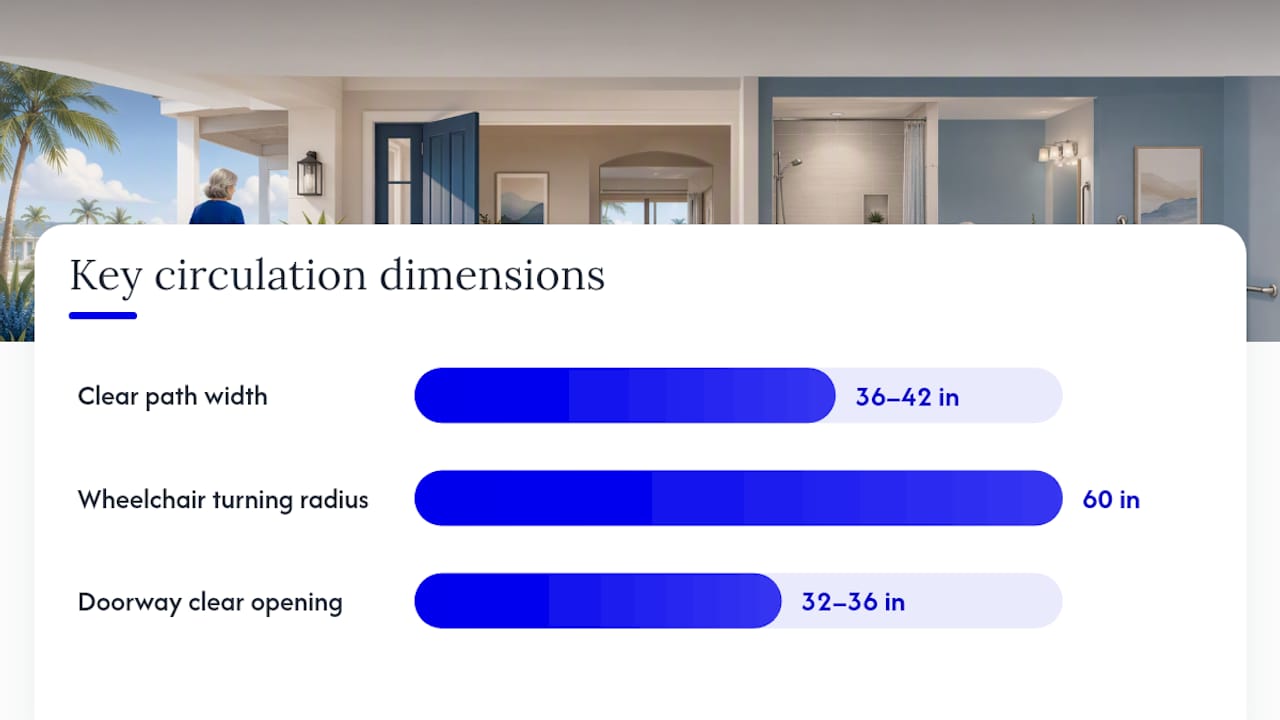
Circulation. Hallways and doorways need 36 to 42 inches of clear path width, with a 60-inch turning radius anywhere wheelchair use is anticipated, matching ADA doorway and clearance standards. Widening a door to a true 32 to 36 inch clear opening often takes more than swapping the slab. Swing-clear or offset hinges can gain the extra inch or two needed without a full frame replacement, though older, narrow jambs sometimes need it anyway.
Stairs. Dual handrails on both sides, contrast strips on the nose of each tread, and, for two-story homes, a real conversation about a stair lift or relocating the primary bedroom downstairs.
Lighting and contrast. Layered lighting (ambient, task, and night lights along the routes people actually walk at 2 a.m.) does more for safety than any single fixture upgrade. Color-contrast on step edges helps aging eyes judge depth.
Floors and transitions. Flush thresholds, generally a quarter inch or less between rooms, prevent toe-catches. Choose low-slip finishes and cut down on reflective surfaces that can look wet or disorienting under certain lighting.
Pro Tip: If you're only doing one phase this year, install grab-bar blocking behind the walls in every bathroom you're not yet remodeling. It costs almost nothing during an open-wall project and saves you from cutting into finished tile later.
How Much Does an Aging-in-Place Remodel Cost?
Costs scale with how much structure you're touching. Small updates, grab bars, lever door handles, night lighting, typically run $300 to $3,000 and wrap up in days to a week. Mid-range work like a curbless shower conversion or door widening lands between $3,000 and $15,000, with 2 to 6 weeks depending on how much plumbing or framing is involved. Major projects, bedroom relocations, home elevators, or a full accessible bathroom remodel, often exceed $15,000 and can take 6 to 12 weeks or more once permits and inspections are factored in.
A 20-study systematic review found that 65% of the studies showed statistically significant fall reduction and improved functional independence after home modifications, evidence that the investment tends to pay off in reduced injuries and hospital visits.
Permits, structural surprises, and plumbing or electrical work hidden behind walls are what push both budgets and schedules. Build in a contingency rather than treating the quoted price as final.
How to Plan and Prioritize the Work
Start with a home accessibility assessment and renovation services in BC, Alberta & Saskatchewan. A Certified Aging-in-Place Specialist (CAPS) contractor or an occupational therapist can walk the house and flag both the hazards you're living with now and the ones that will matter in five years. That assessment becomes the backbone of your phasing plan.
- Immediate safety fixes (days): loose rugs, grab bars, lever handles, night lighting.
- Bathroom and entry work (weeks): curbless shower, comfort-height toilet, ramp or zero-step entry.
- Kitchen, circulation, or bedroom relocation (months): the structural work that changes room layouts.
If you or a family member qualifies, VA Specially Adapted Housing grants and Medicaid HCBS waivers can offset a meaningful portion of remodeling costs.
Pro Tip: Call a structural engineer before you commit to major door widening, wall removal for a wider hallway, or inserting an elevator or stair lift shaft. These changes touch load-bearing elements more often than homeowners expect.
Design Tips That Keep the Home Feeling Like a Home
Accessibility and institutional design are not the same thing, and conflating them is the biggest mistake homeowners make when planning this kind of remodel. Grab bars now come in brushed nickel, matte black, and oil-rubbed bronze finishes that coordinate with existing hardware instead of screaming "medical equipment." Textured tile with a matte finish delivers the slip resistance you need without the look of a clinic floor.
Universal design principles let accessibility fade into the background. Lever handles replace round doorknobs everywhere, not just in the accessible bathroom. Layered lighting and concealed thresholds do their job without calling attention to themselves. Research on universal design in residential accessibility backs this up: designer fixtures and thoughtful material choices let a remodel stay residential rather than clinical.
- Coordinate grab bar finishes with existing faucets and cabinet hardware.
- Use contrast sparingly: a trim band, stair nosing, or a subtle change in flooring pattern for wayfinding.
- Choose slip-resistant tile in a texture and color that reads as a design choice, not a safety retrofit.
Questions to Ask Before Hiring a Contractor
Vetting the right contractor matters as much as the materials you choose. Ask directly about experience with aging-in-place projects, and request references or before-and-after photos from similar scopes, not just general remodeling work.
Look for these trust signals before signing anything:
- CAPS certification or documented collaboration with an occupational therapist.
- Active state contractor license and current insurance.
- A written workmanship guarantee.
- Transparent handling of permits and inspections, not left to the homeowner to chase down.
Your contract should spell out the scope of work, a phasing plan if the project is staged, a schedule with real milestones, payments tied to those milestones rather than a lump sum upfront, warranty terms, and who is responsible for pulling permits and scheduling inspections.
Smart Home Technology and Automation for Aging in Place
Voice-activated assistants and automated lighting have become genuinely practical additions to an aging-in-place remodel rather than novelty add-ons. Motion-sensor lighting that triggers along a nighttime path to the bathroom addresses one of the highest-risk moments in the home: getting up in the dark. Smart thermostats that learn a routine reduce the number of times someone needs to bend down or reach up to a wall-mounted dial.
Video doorbells and smart locks let residents see and admit visitors, caregivers, or delivery drivers without walking to the door or fumbling with keys. Automated window shades and smart plugs that control lamps from a phone or voice command cut down on the reaching and twisting that cause muscle strain and falls in older bodies.
The real value shows up in integration. A smart hub that ties lighting, locks, thermostat, and emergency alerts into one system beats a pile of disconnected gadgets, especially for a caregiver managing the home remotely. When you're already opening walls for other work, this is the moment to run the low-voltage wiring and outlet placement that make future smart upgrades easier to add, even if you don't install every device on day one.
Safety Systems and Emergency Response Integration
A medical alert system, whether a wearable pendant or a wall-mounted button in the bathroom and bedroom, closes the gap between a fall happening and help to arrive. Fall detection sensors that automatically notify a caregiver or monitoring service add a layer of protection for anyone who can't press a button after a hard fall.
Water sensors near the shower and under sinks catch leaks before they become a slip hazard or structural damage. Stove auto-shutoff devices and smoke or carbon monoxide detectors tied into a monitored alarm system matter more here than in a typical household, since cognitive changes can affect how quickly someone notices a hazard.
The strongest setups link these systems together: a fall sensor that triggers a phone alert to a family member, a smart lock that lets emergency responders in without breaking down a door, and lighting that automatically brightens during an alert. None of this replaces the physical fixes covered earlier in this guide, grab bars and curbless showers still do the heavy lifting on fall prevention, but emergency response technology shortens the time between an incident and help.
HVAC Controls Built for Aging in Place
Standard wall thermostats sit at a height and require a level of dexterity that doesn't work well for everyone. Lowering thermostat placement to a reachable height, or replacing it with a smart thermostat controlled by voice or a phone app, removes a daily friction point. Large-button, high-contrast remote controls help residents with vision changes or arthritis adjust temperature without squinting at tiny digital displays.
Zoned HVAC systems let a caregiver keep a bedroom or bathroom warmer than the rest of the house, useful for anyone more sensitive to cold. Programmable schedules reduce the number of times anyone needs to physically adjust a dial, and remote monitoring lets a family member check in on home temperature if they're worried about extreme heat or cold affecting an older relative living alone.
Ventilation deserves attention too, particularly in bathrooms getting a curbless shower retrofit. Better exhaust fans reduce humidity and mold risk, both a health issue and a slip hazard once moisture settles on tile.
Storage Solutions for Reduced Mobility
Reaching into high cabinets or bending to low drawers becomes harder with joint pain, balance issues, or wheelchair use, and standard kitchen and closet storage rarely accounts for that. Pull-down shelving systems bring upper cabinet contents to counter height with a light tug. Roll-out drawers in base cabinets replace the need to kneel and dig through the back of a cupboard.
Closets benefit from adjustable-height rods and shelving that can move as needs change over time. In bathrooms, open shelving or pull-out organizers near the vanity keep frequently used items within easy reach without requiring a step stool, which is itself a leading cause of home falls among older adults.
The goal is keeping everyday items between waist and shoulder height, the range most people can reach without bending, stretching, or climbing. A kitchen or closet remodel is the right moment to rethink storage layout entirely, not just swap finishes.
Space Planning for Walkers, Wheelchairs, and Assistive Devices
A wheelchair or walker changes how much space a room actually needs to function. The 36 to 42 inch clear path widths and 60-inch turning radius mentioned earlier for hallways apply just as much inside bedrooms, bathrooms, and kitchens, anywhere someone needs to turn around, not just pass through.
Furniture placement matters more than most homeowners expect. A bed pushed against a wall on the side someone transfers from blocks that transfer entirely; a wheelchair needs clear space on the transfer side, not just a wide doorway to get into the room. Kitchen work triangles designed for a standing cook often fail wheelchair users, since lower counters and knee clearance under a sink or cooktop require rethinking cabinet layout, not just lowering the counter height.
Door swings deserve a second look too. A door that swings into a small bathroom can block a wheelchair's path entirely; pocket doors or outward-swinging doors solve this without widening the room itself.
What This Remodel Teaches About Sequencing and Tradeoffs
The remodels that hold up best treat safety and character as the same problem, not competing priorities. A home that looks retrofitted usually got that way because someone reacted to a fall instead of planning ahead of one. Sequencing the work (bathroom and entry first, kitchen and structural changes later) keeps both the budget and the household functioning throughout the project.
— Alston
How Buildwithng Approaches Your Aging-in-Place Remodel
A design-build service provides an alternative to piecing together separate contractors for each phase of an aging-in-place remodel, with one team managing your project from the initial accessibility walkthrough through final inspection.

Instead of guessing at scope or committing to a full remodel before you know the real cost, request a free, no-obligation estimate. The team can walk your home, help you prioritize the phased plan outlined above, and give you a transparent project estimate before any contract is signed. If you're ready to start with a bathroom or entry assessment, reach out to NG Construction SWFL to schedule your free consultation.
Sources
- Systematic review on home modifications and aging-in-place — PMC
- Aging In Place Remodeling: A Checklist For Senior Homes — Forbes
- VA housing-assistance: disability housing grants
FAQ
How much does it cost to modify a house for aging in place?
Small safety updates run $300 to $3,000, mid-range projects like a curbless shower conversion fall between $3,000 and $15,000, and major work such as bedroom relocation or a full accessible bathroom remodel often exceeds $15,000 depending on structural and plumbing complexity.
What is the most desirable home design for aging in place?
A single-story or main-floor-living layout with a curbless shower, zero-step entry, and wide, well-lit hallways is generally considered the most practical design, since it removes the two biggest fall risks: stairs and bathroom transitions.
What is a Certified Aging-in-Place Specialist?
A CAPS-certified contractor has training specifically in accessible design and construction techniques for older adults, and starting your remodel with a CAPS or occupational therapist assessment helps target the changes that matter most for your household.
Do aging-in-place modifications actually reduce falls?
Yes. A systematic review of 20 studies found that 65% reported statistically significant improvements in fall reduction and functional independence after home modifications like grab bars and curbless showers.
Can Buildwithng help plan a phased aging-in-place remodel?
Buildwithng manages design-build aging-in-place remodels in Southwest Florida from the initial free estimate through final inspection, including phased planning for bathroom, entry, and kitchen work.