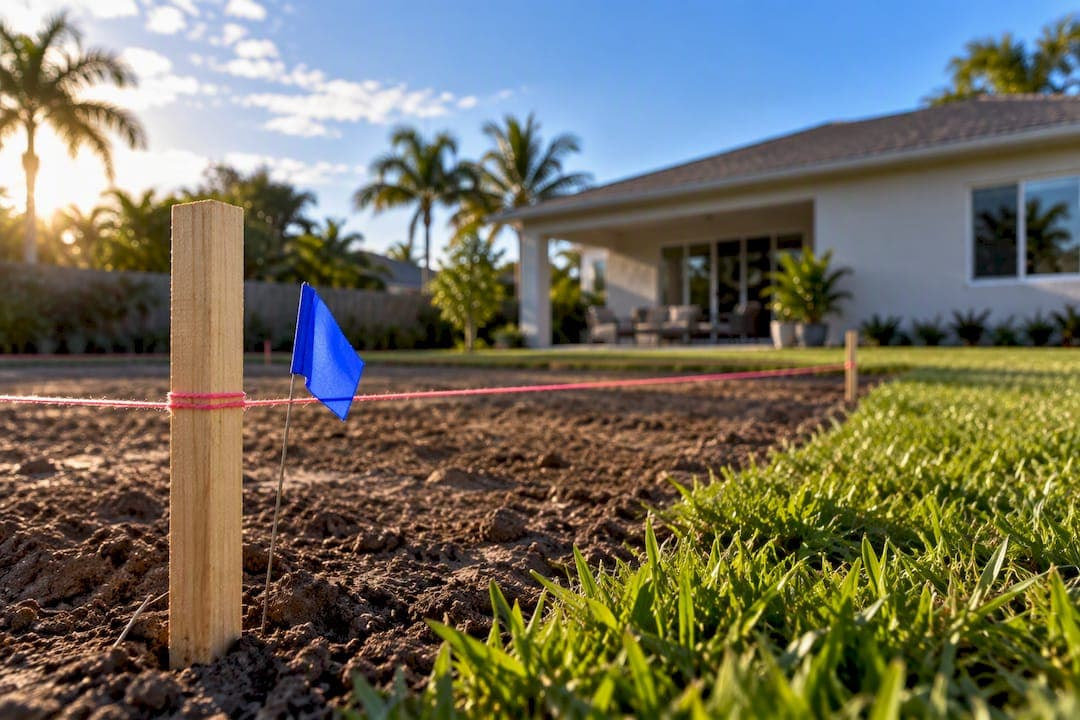
Florida law authorizes accessory dwelling units, but whether you can build one on your lot, and under what conditions, is decided by your city or county. State statute gives local governments the option to allow ADUs; it does not force every jurisdiction to permit them the same way. Recent bills like SB 48 have proposed statewide mandates, but those remain proposals, not settled law, so your local zoning office still has the final word.
TL;DR:
- Local jurisdictions in Florida have broad control over ADU approval, allowing size, setback, parking, and owner-occupancy rules to vary widely.
- An ADU must have its own kitchen, bathroom, and sleeping area; a shed without a bathroom generally does not qualify under state law.
- Costs and timelines differ significantly between conversions of existing space and detached new builds, with conversions usually being cheaper and faster.
- Utility connection and impact fees vary by county and are often underestimated, requiring owners to consult locally to budget accurately.
- Building an ADU in coastal or flood-prone areas involves strict storm resistance standards and possible additional restrictions on lot coverage.
Table of Contents
- Florida ADU Regulations: State Statute vs. Local Control
- What Actually Counts as an ADU in Florida?
- Florida ADU Permits: The Step-by-Step Process
- Local ADU Rules That Commonly Stop Projects
- ADU Costs and Timelines: Conversion vs. New Build
- How Flood Zones and Site Conditions Affect Feasibility
- How to Check Your Own Parcel Before You Plan
- Utility Connections and Impact Fees for Florida ADUs
- Accessibility and Design Standards for Florida ADUs
- Hurricane Resilience and Coastal Zone Rules for ADUs
- Why a Design-Build Team Reduces ADU Approval Risk
- Sources
- FAQ
Florida ADU Regulations: State Statute vs. Local Control
Florida Statutes §163.31771 is the backbone of ADU regulations in Florida. It authorizes local governments to adopt ordinances permitting accessory dwelling units and defines an ADU as an ancillary living unit with its own kitchen, bathroom, and sleeping area on the same lot as a primary residence. The statute grants permission to regulate; it does not force any single city or county to allow ADUs everywhere or to allow them under identical terms.
That distinction shapes everything that follows. Once a local government opts in, it still controls the details that determine whether your specific project works:
- Zoning district eligibility and which residential categories allow ADUs
- Maximum size, height, and setback requirements
- Parking minimums and off-street loading rules
- Owner-occupancy conditions and short-term rental restrictions
- Discretionary approvals, like special exceptions or administrative review
Legislators have tried to narrow that local discretion. CS/CS/SB 48 proposed requiring counties and municipalities to adopt an ordinance by December 1, 2026, allowing ADUs in single-family zones, following an earlier attempt in SB 184 during the 2025 session. Neither bill guarantees your city will treat ADUs the way the proposal describes, since amendments and delays are common in the legislative process. Check the bill's current status before assuming a statewide mandate applies to your address.
What Actually Counts as an ADU in Florida?
Not every backyard structure qualifies as an accessory dwelling unit, and that distinction matters because it determines which permit process applies to your project.
Under the state definition, a unit becomes an ADU when it includes three features together: a separate kitchen, a separate bathroom, and a separate sleeping area, whether that space sits inside the main house, attached to it, or in a freestanding structure. Miami-Dade County's guidance confirms this pattern: any self-contained unit with those three components gets treated as an ADU and must go through standard building permit review, regardless of size.
Common configurations include:
- Attached ADUs built onto the primary structure, often above a garage or as a converted addition
- Detached ADUs, sometimes called granny pods or backyard cottages, built as a separate structure on the same lot
- Interior conversions, where a portion of the existing home (a basement, a converted garage bay) becomes a self-contained unit
- Manufactured or modular units placed on a permanent foundation, subject to the same ADU rules as site-built structures
A shed with a sink but no bathroom generally does not trigger ADU rules. Add a shower and a bed, and most building departments will reclassify it.
Florida ADU Permits: The Step-by-Step Process
Every Florida jurisdiction runs its own permit workflow, but the sequence rarely changes — as detailed in Toronto Home Addition Permits, Zoning & COA, illustrating typical permit application steps. Here's the typical path from idea to certificate of occupancy:
- Verify zoning eligibility. Confirm your parcel's zoning district and future land use designation allow ADUs before spending money on plans.
- Request a pre-application meeting. Most planning and building departments will review a concept sketch and flag obvious problems before you submit formal drawings.
- Assemble the permit package. This typically includes a survey-based site plan, floor plans, a legal description of the property, elevation certificates if you're in a flood zone, and either a licensed contractor's information or an owner-builder disclosure.
- Submit for plan review. Building, zoning, fire, and sometimes environmental departments each check the plans against code.
- Pull trade permits. Electrical, plumbing, and mechanical work each need separate permits, typically issued after the building permit but before that trade's inspection.
- Schedule inspections. Expect a sequence: foundation, framing, rough-in for each trade, insulation, and final.
- Obtain the certificate of occupancy. No CO means no legal occupancy, no matter how finished the unit looks.
If you plan to act as your own general contractor, Florida law lets you file an owner-builder permit, but it comes with real exposure. Cape Coral's owner-builder disclosure form makes clear that the property owner, not a hired contractor, becomes the responsible party of record, with direct liability and insurance obligations if something goes wrong on site.
Pro Tip: Pull your permit package requirements from the building department's website before your pre-application meeting. Showing up with a survey, a rough site plan, and specific questions turns a 30-minute meeting into a genuinely useful one instead of a generic overview.
Local ADU Rules That Commonly Stop Projects
Florida ADU laws set the floor; your city's land development code sets the ceiling on what you can actually build. A handful of local rules trip up more projects than any other single factor.
- Size caps. Many jurisdictions limit ADU square footage to a percentage of the primary home's living area, or set a flat maximum, often somewhere in the 400 to 800 square foot range depending on the ordinance.
- Setback and height limits. Detached units usually face the same side and rear setbacks as accessory structures, and height limits often run lower than the primary house's allowance.
- Parking requirements. Some codes demand an additional off-street space for the ADU; others waive that requirement for interior conversions where no new footprint is added.
- One-per-lot restrictions. Pasco County's ADU guidance is typical in capping most residential lots at a single ADU, regardless of lot size.
- Short-term rental restrictions. A growing number of Florida municipalities either prohibit renting an ADU on a short-term basis or require the primary owner to occupy one of the two units on the property.
None of these rules appear in the state statute. They live in your county or city's land development code, and they vary block to block in some jurisdictions.
ADU Costs and Timelines: Conversion vs. New Build
Converting existing space is almost always the cheaper, faster path. A garage or interior conversion skips new foundation work and usually taps into utility lines that already run to the house, which keeps both budget and permit review tighter.
A detached new build carries more variables: new foundation, new utility runs, often a longer plan review because the building department is evaluating a standalone structure rather than a modification.
- Interior or garage conversions: lower sitework cost, existing utility tie-ins, shorter design phase
- Detached new construction: separate foundation and utility connections, often longer plan review, more site planning around setbacks and drainage
Timelines vary widely by jurisdiction and project complexity, so treat any number you hear as a local estimate rather than a statewide standard. The variables that swing a budget the most are utility connection fees, flood-elevation requirements if you're in a mapped flood zone, and impact fees, all of which differ by county and even by water or sewer provider.
How Flood Zones and Site Conditions Affect Feasibility
Coastal Southwest Florida adds a layer of technical constraints that inland counties rarely deal with. If your parcel sits in a Special Flood Hazard Area, foundation type and elevation become design decisions, not afterthoughts.
- Cape Coral's SFHA fill restriction ordinance limits how much engineered fill a property can add, which directly affects whether a slab foundation works or an elevated foundation is required.
- Septic availability versus municipal sewer access changes both cost and the permit path; a septic tie-in often needs separate health department review.
- Floodplain and drainage constraints frequently dictate where on the lot an ADU can sit and how high it must sit, and resolving those questions early prevents expensive redesign later.
Pro Tip: Order a FEMA flood zone letter and a basic soil and drainage review before you pay for architectural plans. A feasibility check that costs a few hundred dollars can save you a full redesign after the building department flags an elevation problem.
How to Check Your Own Parcel Before You Plan
Before you hire anyone or draw anything, run this sequence for your specific address:
- Pull up your county or city's online parcel viewer and note your zoning district and future land use designation.
- Search your municipality's land development code for "accessory dwelling unit" and read the size, setback, and parking sections that apply to your zoning district.
- Call or email the planning department to request a zoning verification letter or a pre-application meeting.
- Ask which permit forms the building department requires, since Florida ADU compliance packages differ by jurisdiction.
- Gather your property survey, a FEMA flood zone determination, information on septic or sewer availability, and a copy of any deed restrictions or HOA covenants that might add another layer of rules.
This sequence matters more than any generic checklist, because Florida ADU zoning laws only tell you what's possible statewide. Your buildable area, your setbacks, and your parking requirement all come from your specific parcel's zoning file.
Utility Connections and Impact Fees for Florida ADUs
Adding a second living unit almost always means adding a second draw on water, sewer, and electric capacity, and Florida jurisdictions handle that differently. Some utility providers require a separate meter for an ADU; others allow a shared meter with the primary residence but charge a capacity or connection fee regardless.
Impact fees are the part homeowners most often underestimate. These one-time charges fund roads, schools, and utility infrastructure tied to added residential capacity, and they're assessed at the county or municipal level, so the amount varies by jurisdiction and sometimes by unit size. A detached ADU with its own utility connections typically triggers a higher fee than an interior conversion that shares existing service lines, since the local government treats the new footprint as added capacity demand.

Septic-served properties add another variable. If your lot uses a septic system, adding an ADU may require an engineering review to confirm the existing drain field can handle the additional load, or it may require a system upgrade before the health department signs off. Sewer-served properties skip that review but still typically pay a sewer capacity fee tied to the new unit's fixture count.
Because these fees aren't standardized statewide, the only reliable way to budget for them is to ask your local utility provider and building department directly, ideally during the same pre-application conversation where you confirm zoning eligibility. Rolling that question into your first meeting avoids a budget surprise midway through permitting.
Accessibility and Design Standards for Florida ADUs
Florida ADUs built as new construction generally must comply with the accessibility provisions of the Florida Building Code that apply to residential structures, though the specific requirements depend on unit type and local amendments. Most single-family detached ADUs are not subject to the same accessibility mandates as multifamily or commercial construction, since the code treats them as accessory residential structures rather than public-facing units.
That said, several municipalities have started attaching design standards to ADU ordinances beyond bare code minimums. These commonly address exterior material consistency with the primary home, roof pitch matching, and maximum height relative to the main structure, intended to keep a backyard unit from looking mismatched with the neighborhood. Some jurisdictions also require that entry points and pathways meet basic universal design principles, particularly when the ADU is marketed as a caregiver or aging-in-place unit rather than a standard rental.
If your ADU project is specifically intended for a family member with mobility needs, it's worth asking your building department whether any locally adopted visitability or accessible-route standards apply, since these vary well beyond what the state code requires. Building in wider doorways, a zero-threshold entry, and a roll-in shower during initial construction costs far less than retrofitting later, even when it isn't strictly mandated for your unit type.
Hurricane Resilience and Coastal Zone Rules for ADUs
Florida's building code carries some of the most demanding wind-load and impact-resistance standards in the country, and ADUs don't get a pass just because they're smaller than the primary residence. Any new ADU, attached or detached, must meet the wind speed design requirements for its specific location, which run higher in coastal counties than inland ones.
Impact-rated openings, whether impact glass or approved shutter systems, are typically required for any habitable structure in the high-velocity hurricane zone and are increasingly expected statewide as local amendments tighten. Roof attachment methods, tie-down strapping, and foundation anchoring all get inspected against these standards regardless of whether the structure is 400 square feet or 4,000.

Coastal parcels add zoning-level restrictions on top of building code requirements. Properties near the coastal construction control line may face additional review for erosion and setback compliance, and some barrier island jurisdictions cap total impervious surface coverage per lot, which affects how much footprint an ADU can add once your driveway, primary home, and any pool deck are already counted. If your property sits within a mapped coastal high hazard area, expect an added layer of engineering review focused on storm surge resistance, separate from the flood elevation requirements already tied to your FEMA zone.
Why a Design-Build Team Reduces ADU Approval Risk
Coordinating zoning verification, plan review, trade permits, and inspections across multiple departments is a real logistical burden, and it's where owner-builder projects most often stall or run over budget. A single accountable team that manages design, permitting, and construction removes the coordination gap between what the building department wants and what gets built.
Buildwithng handles room additions, renovations, and new construction across Southwest Florida with free, no-obligation estimates and a workmanship guarantee, managing every phase from initial design through final inspection. That end-to-end accountability matters most for owners weighing an ADU project against the liability exposure that comes with filing as an owner-builder, since a licensed team already carries the insurance and code knowledge that disclosure forms warn self-managed owners they're taking on themselves.
— Alston
Sources
- Florida Statutes §163.31771 — Online Sunshine
- Miami‑Dade County ADU guidance
- Cape Coral owner-builder disclosure — City of Cape Coral PDF
FAQ
What's One Drawback of an ADU?
The biggest drawback is that Florida ADU rules vary so much by jurisdiction that a project which sails through approval in one county can face size caps, parking requirements, or short-term rental bans in another. Utility connection fees and impact fees add cost that many owners don't budget for upfront.
Are Granny Pods Legal in Florida?
Yes, granny pods are legal under Florida Statutes §163.31771 as long as your local government has an ordinance authorizing ADUs and your specific unit meets that jurisdiction's size, setback, and permit requirements. A granny pod with its own kitchen, bathroom, and sleeping area is treated as an ADU, not a simple accessory structure.
Can I Build a Guest House on My Property in Florida?
You can, but whether it counts as a guest house or an ADU depends on whether it has a kitchen, a bathroom, and a sleeping area together. If it does, most building departments, including Miami-Dade's, require it to go through the same permit process as any accessory dwelling unit.
What Is the Cheapest Option for an ADU?
Converting existing space, like a garage or an interior room, is typically the cheapest option because it avoids new foundation work and often reuses existing utility connections. A detached new-build ADU generally costs more due to added foundation, utility runs, and site work.